
Interior / exterior design & visualization
Spaces, landscapes & product
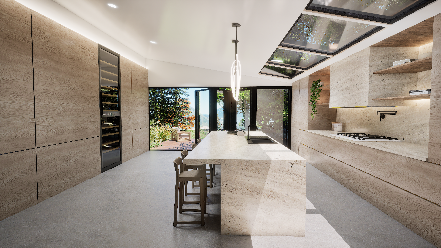
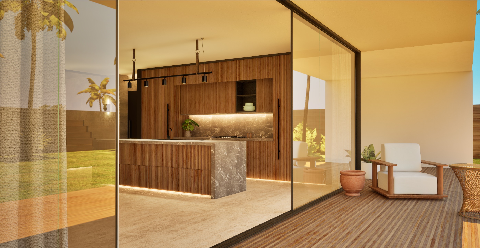
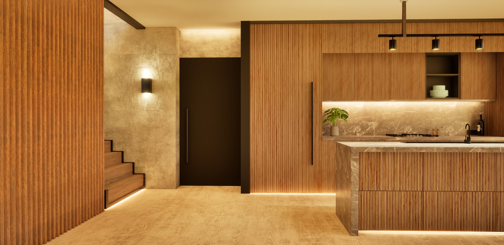
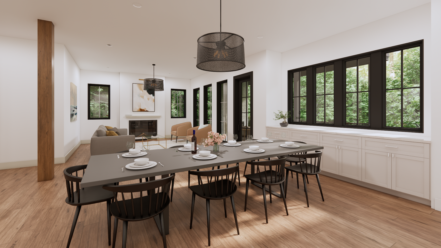
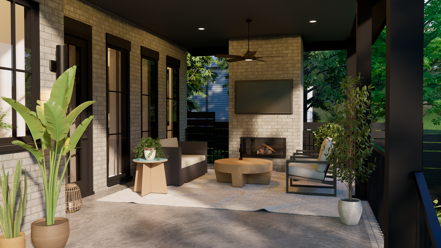
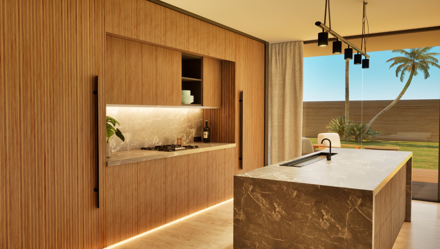
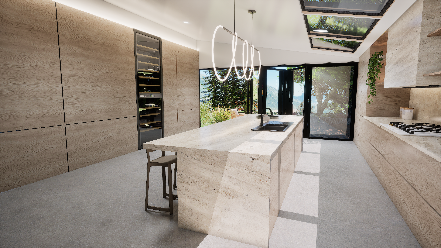
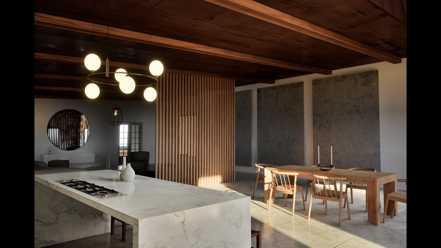
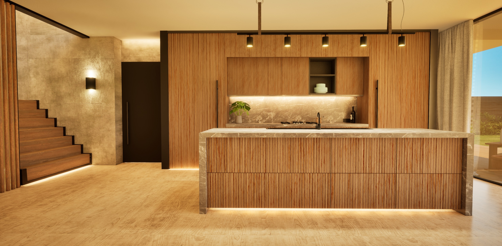
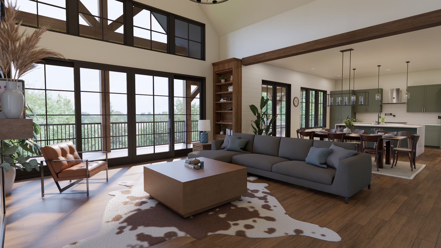
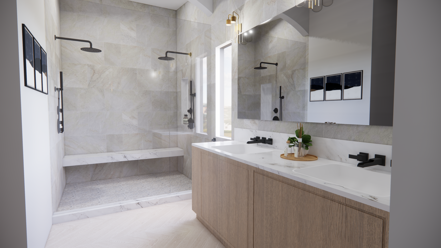
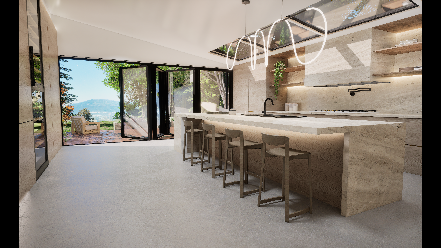
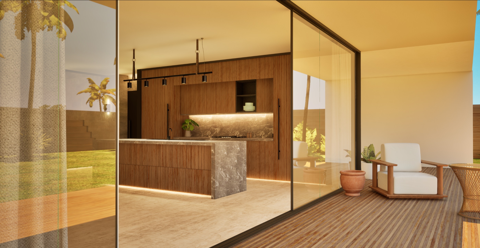
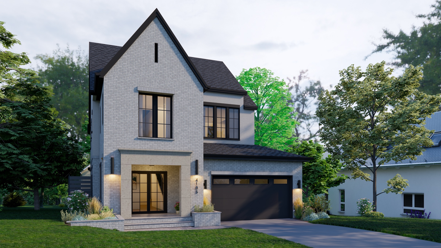
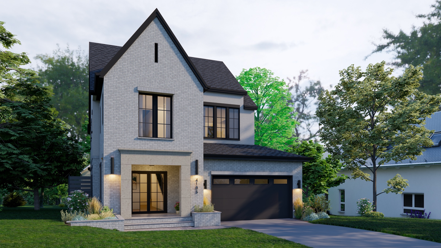
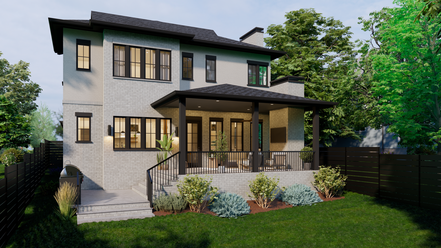
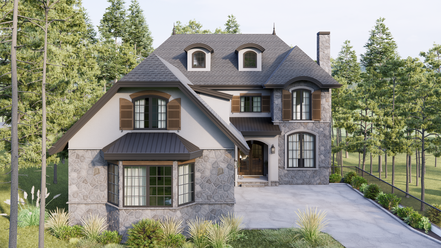
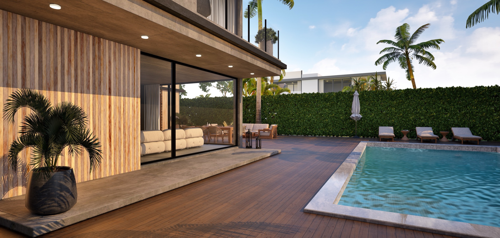
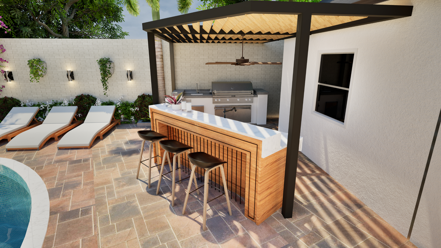
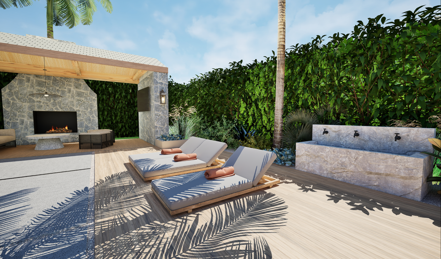
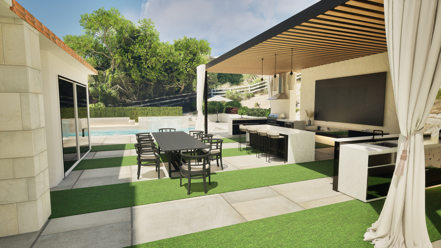
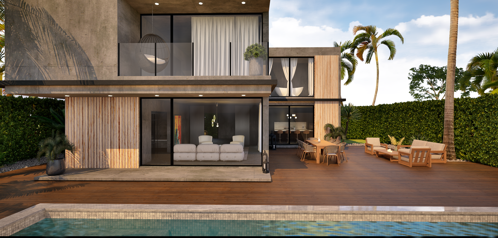
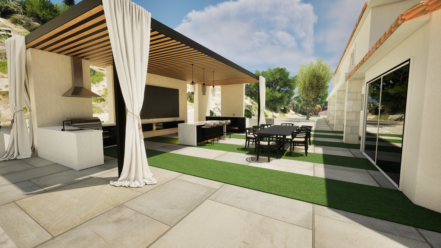
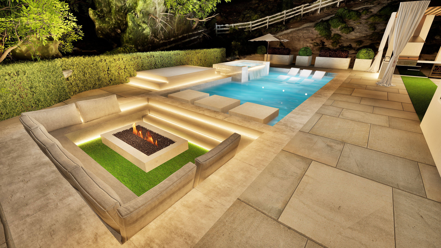
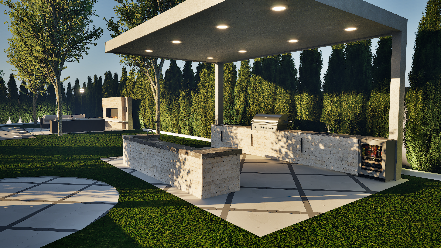
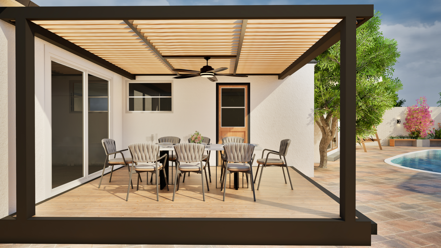
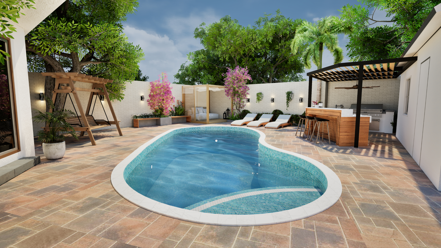
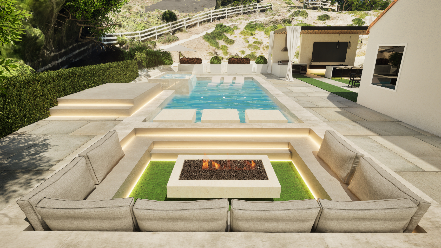
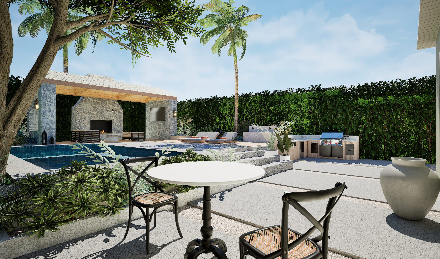
Interior and exterior design and visualization — hand-built in 3D from concept through finished presentation. No generative AI in this work.
.png)
.png)
%20(1).png)
.png)
.png)
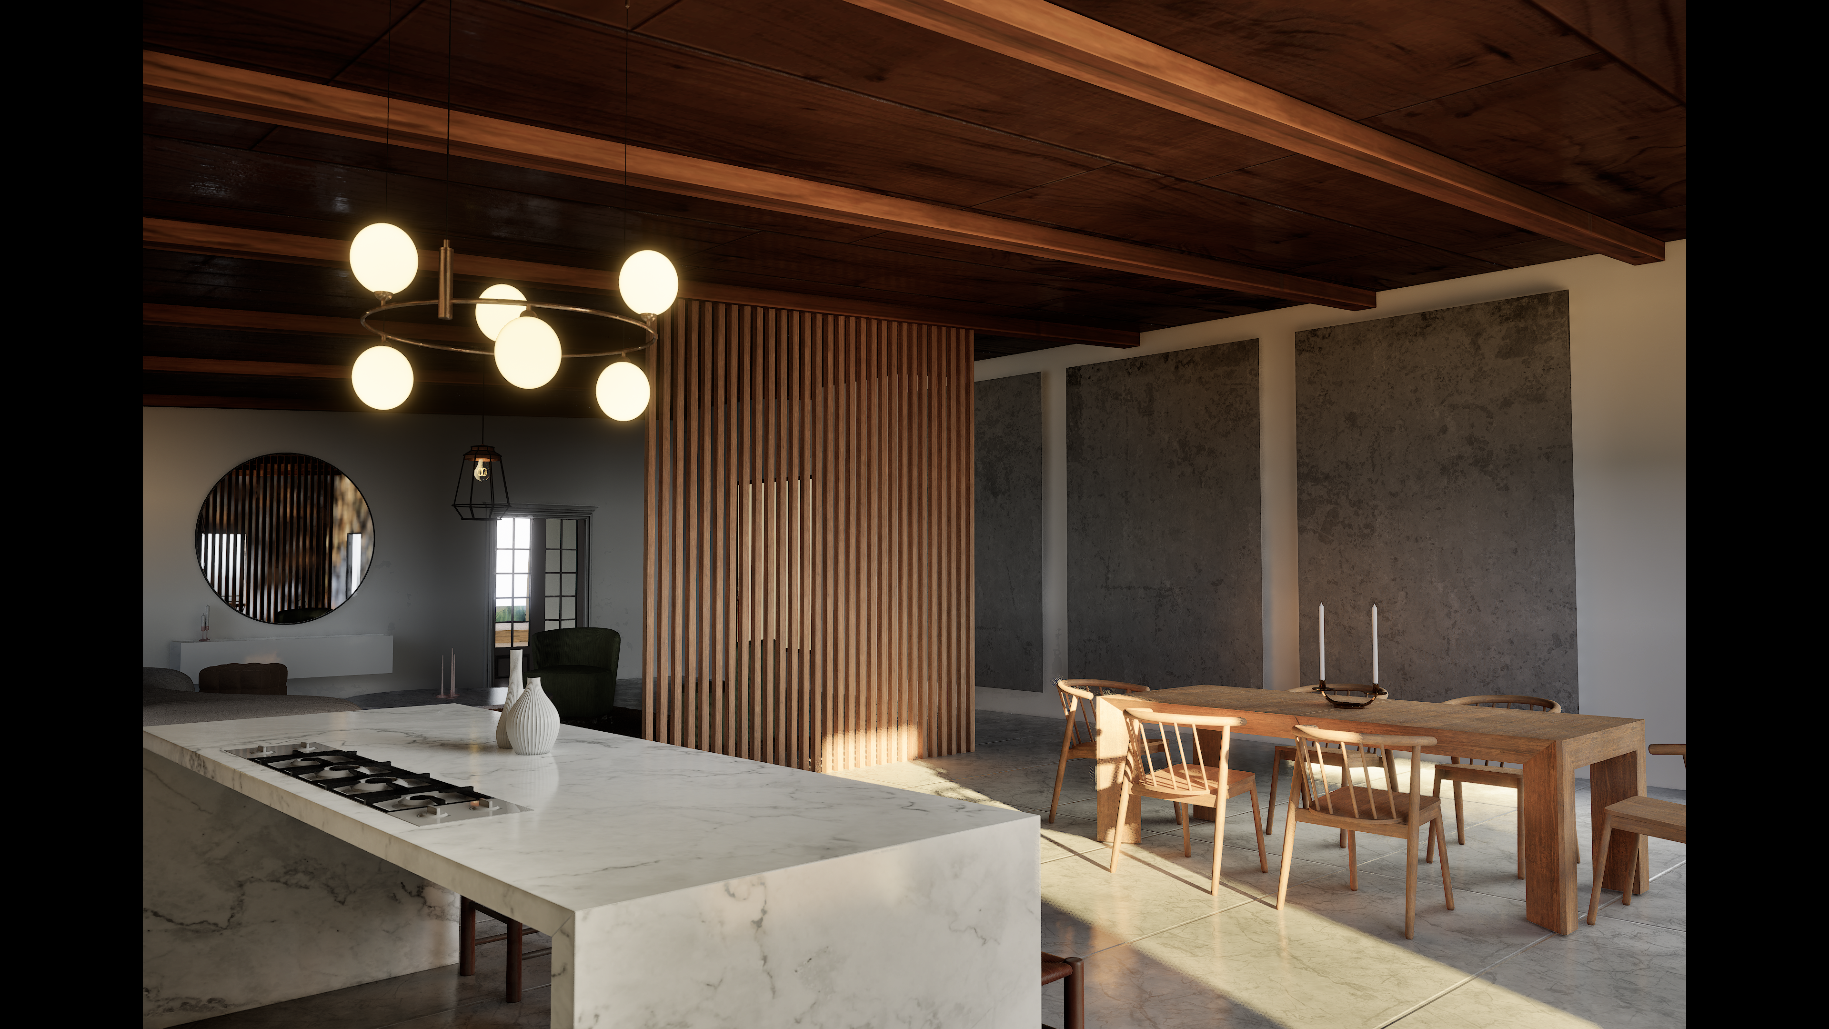
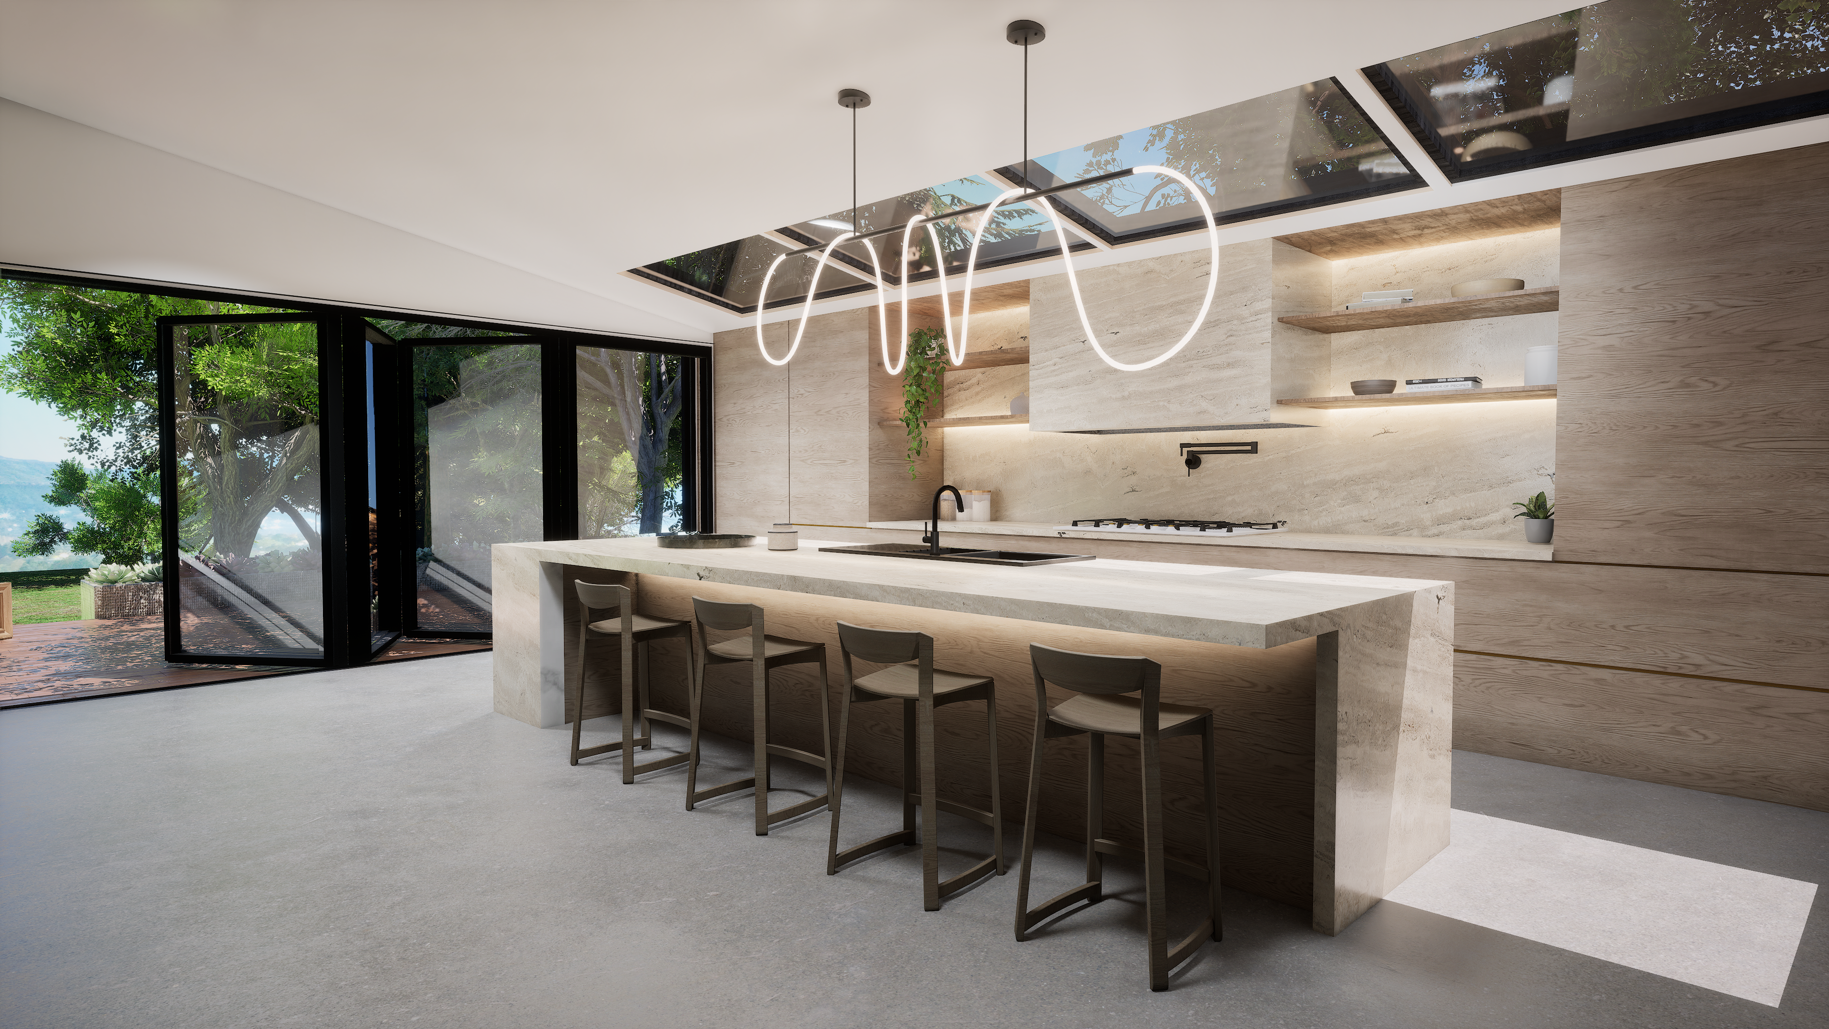
Full-service interior design for residential and commercial spaces — from concept and space planning to material selection and furnishings.
.jpg)
.png)
.png)
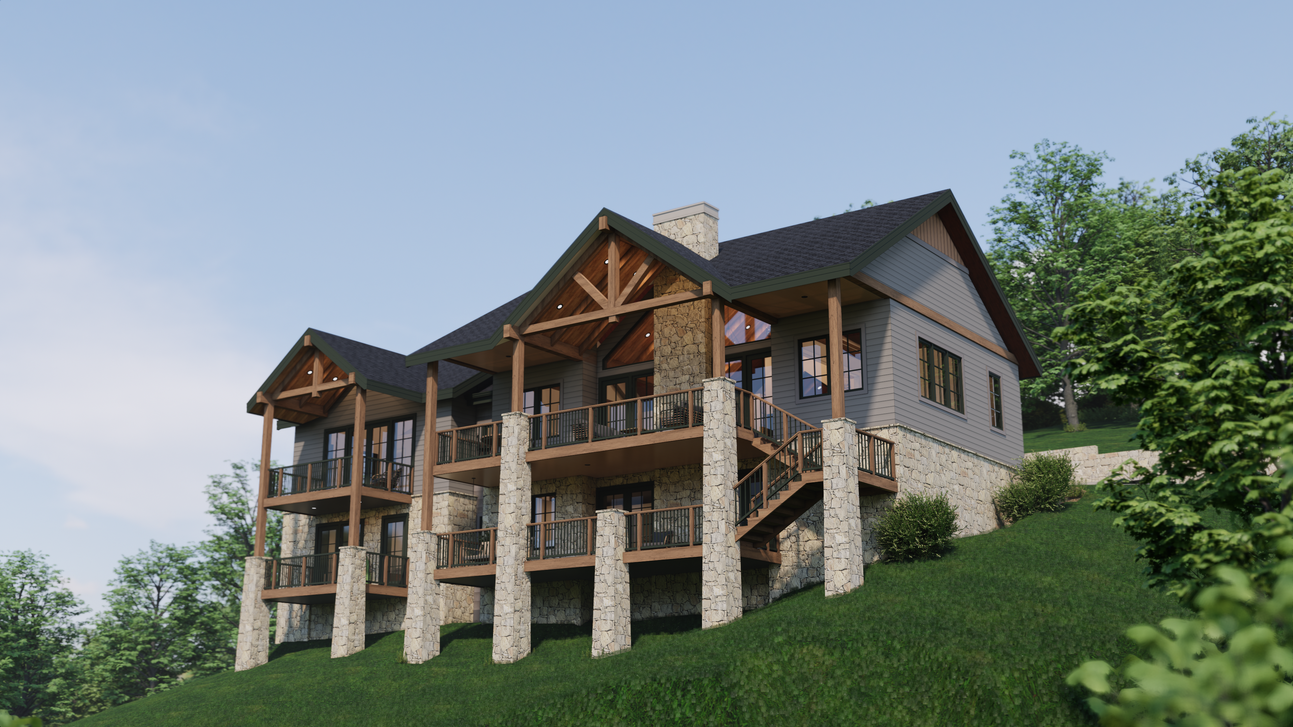
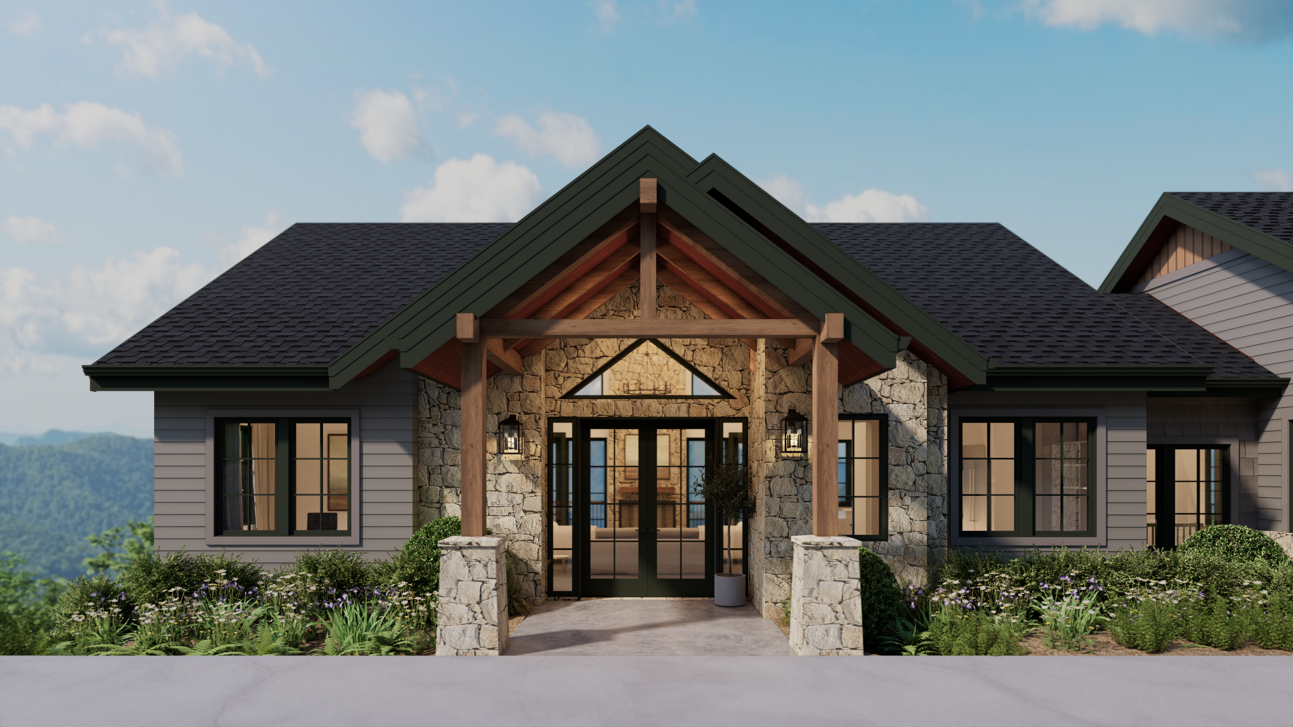
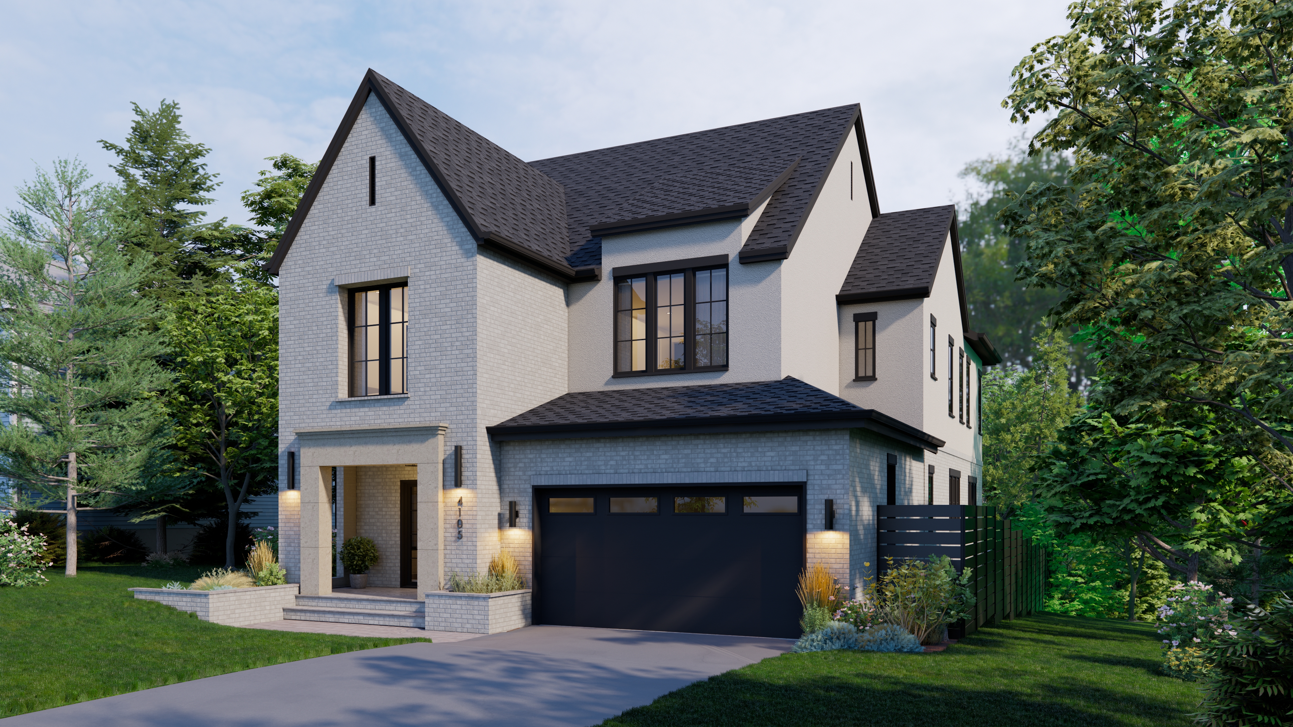
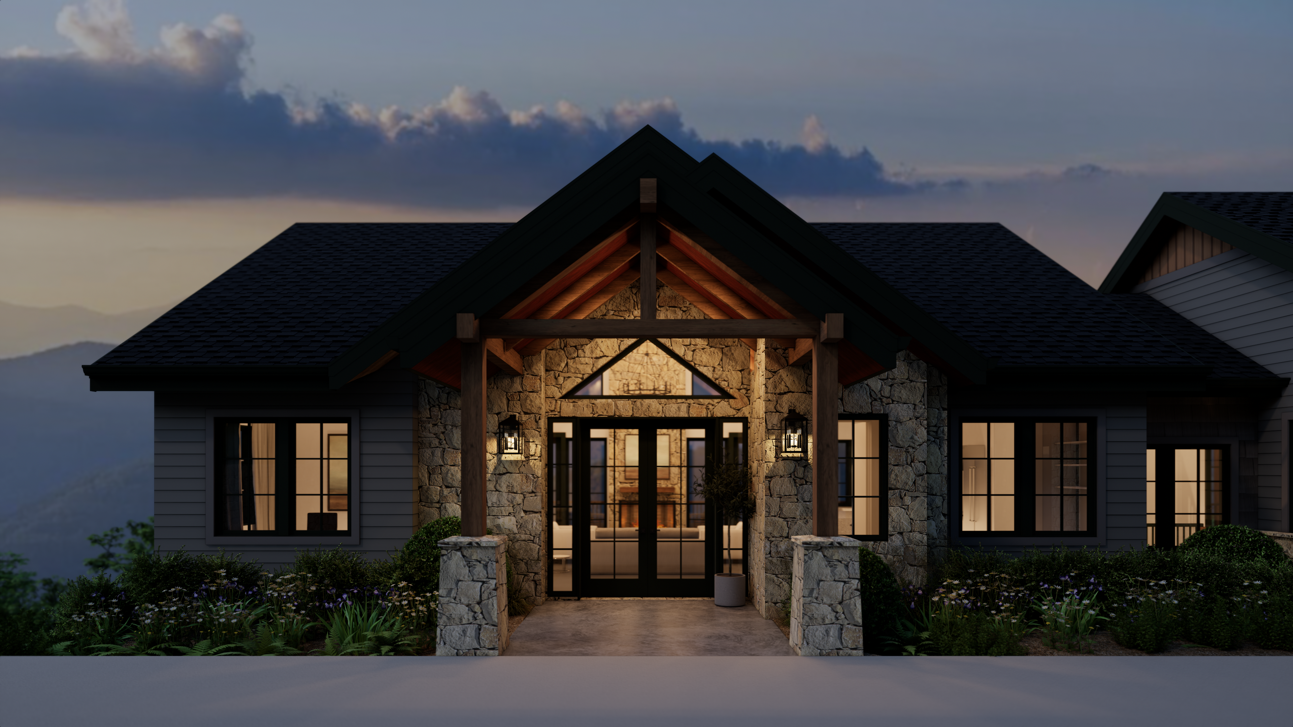
Architectural concepts and documentation that bridge vision and buildability for new builds and renovations.
.png)
.png)
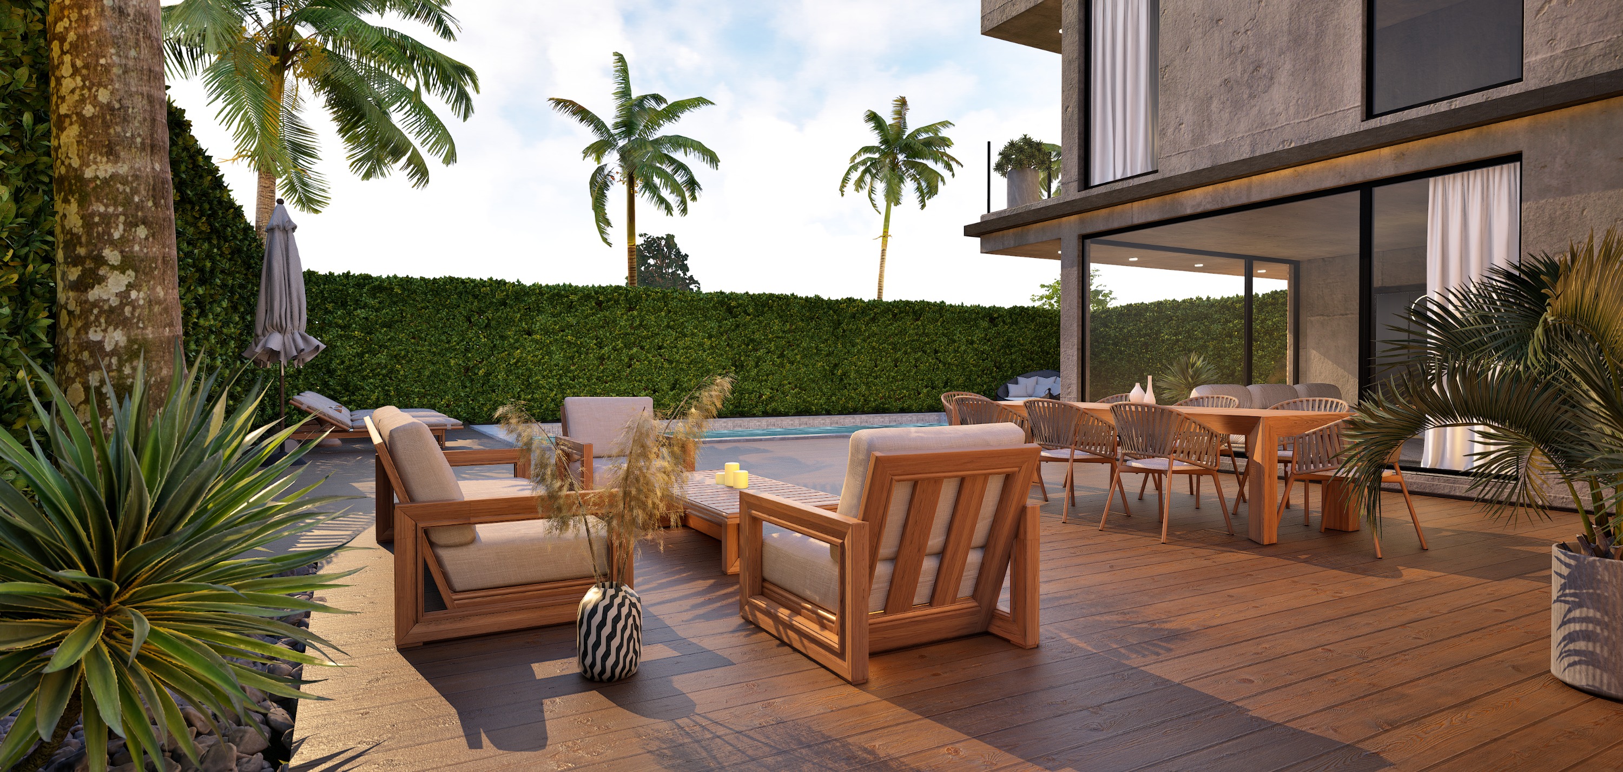
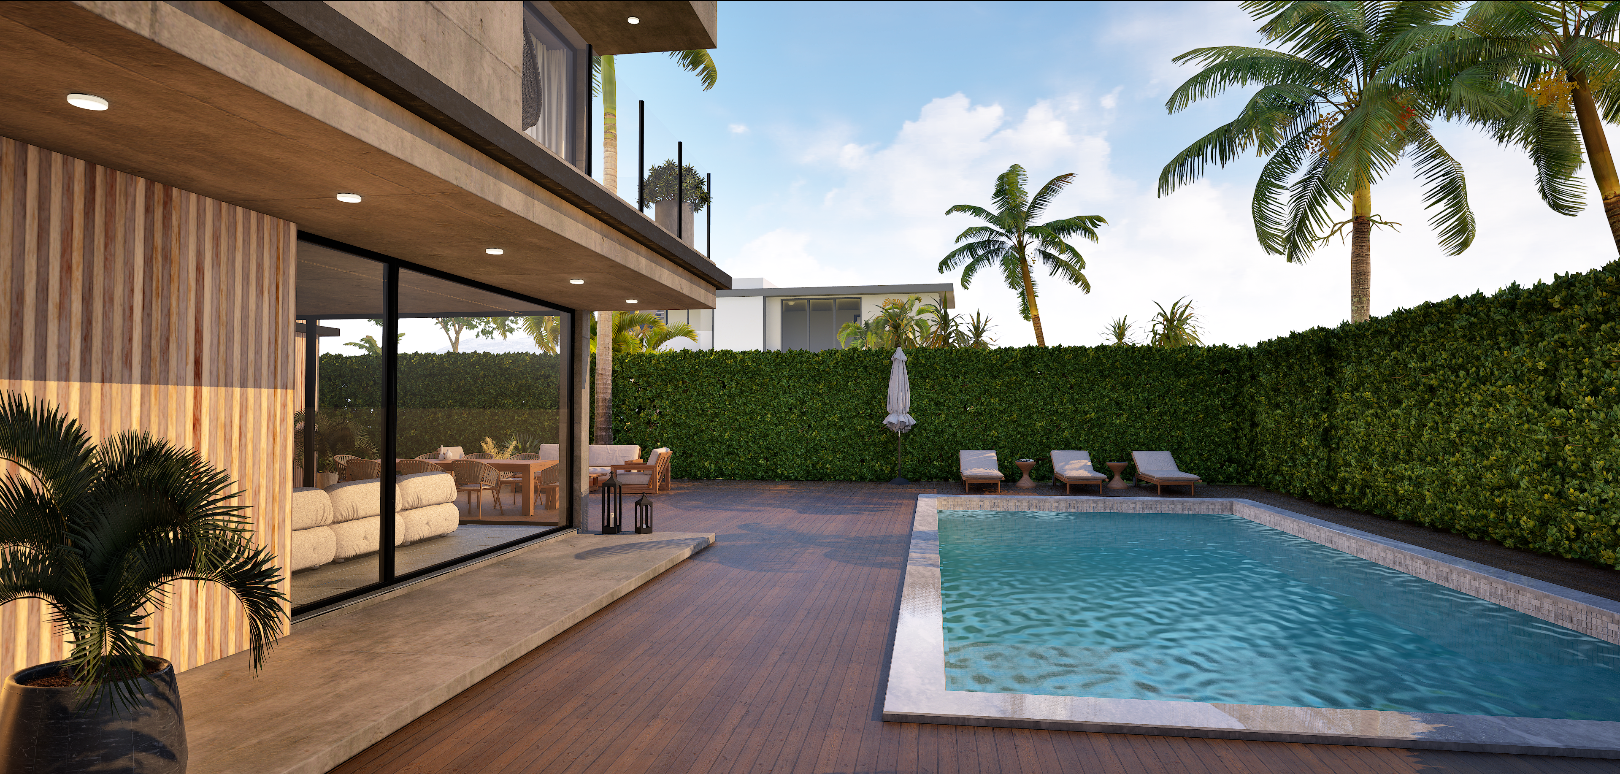
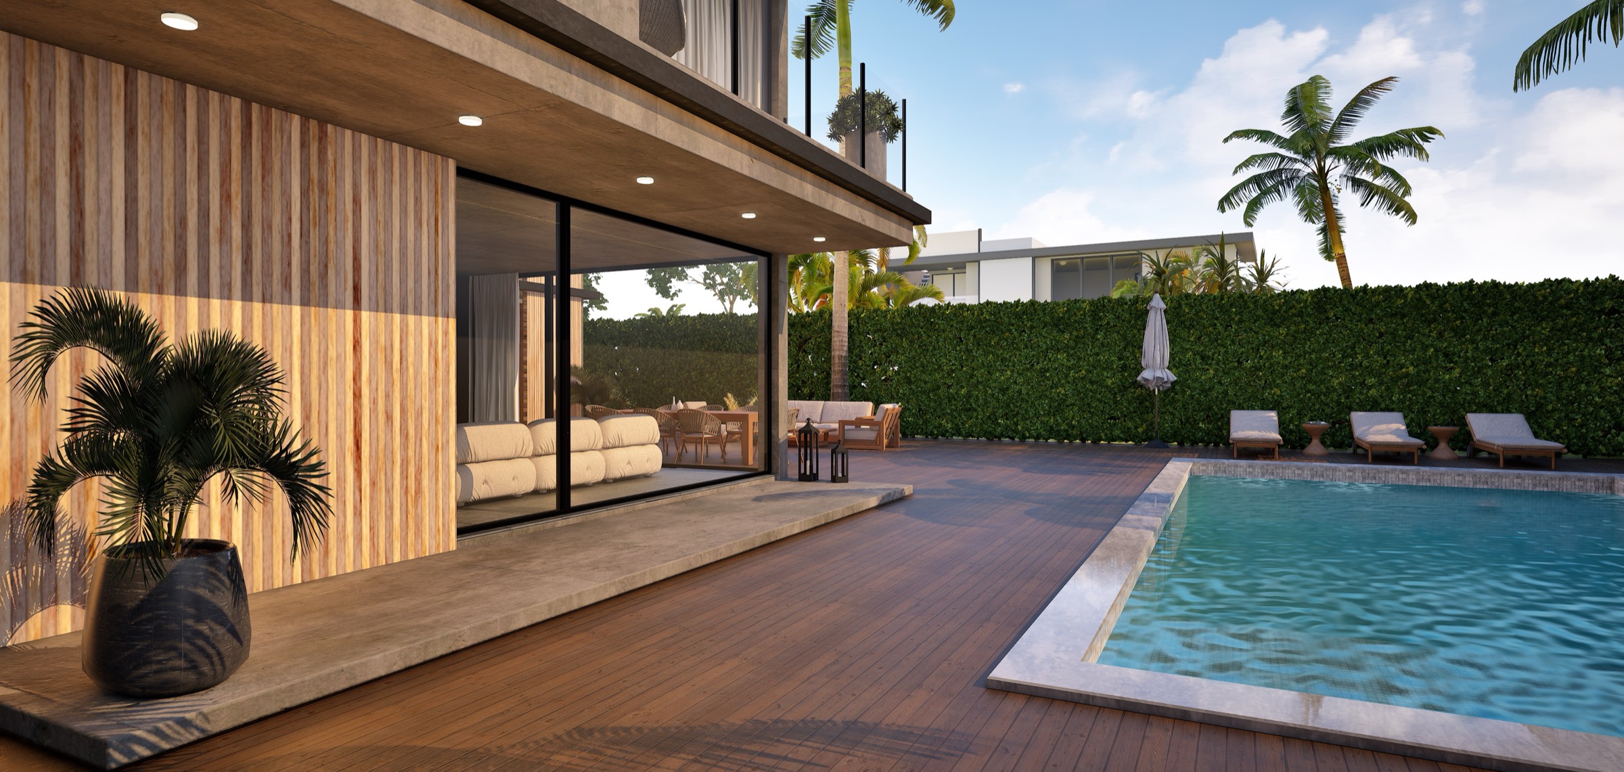
Outdoor spaces designed in harmony with architecture — planting, hardscape, and site integration.
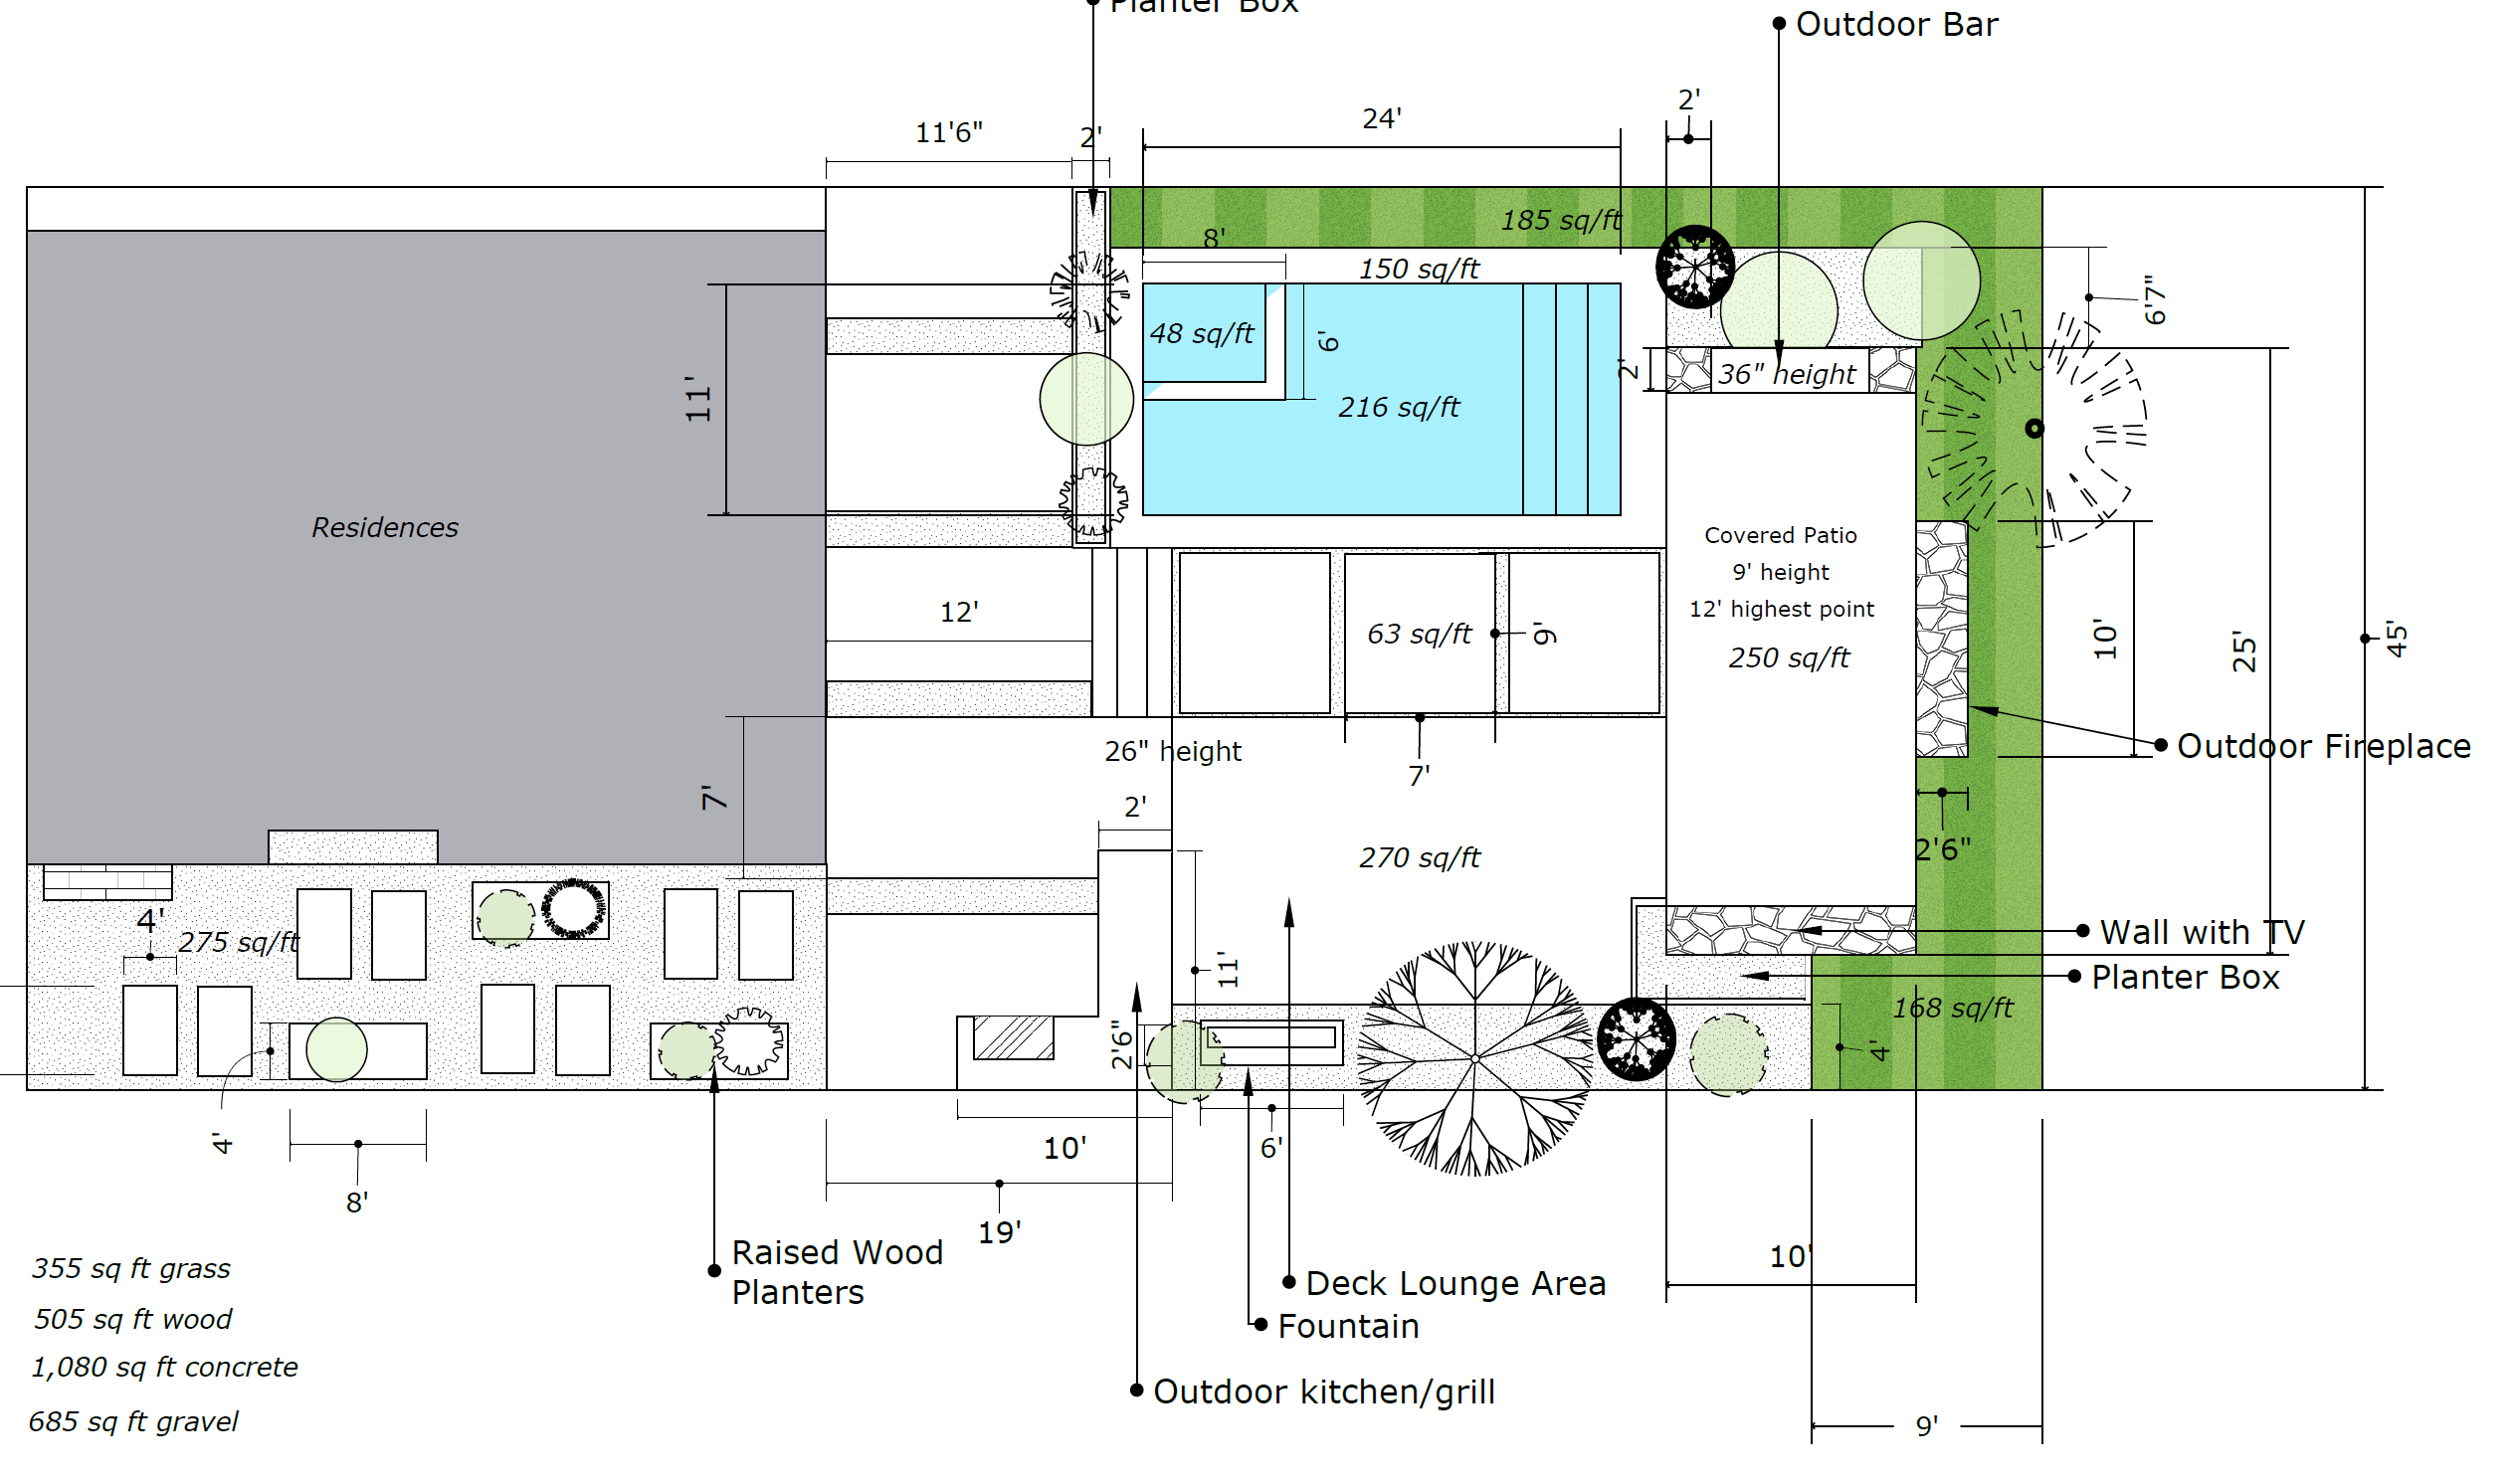
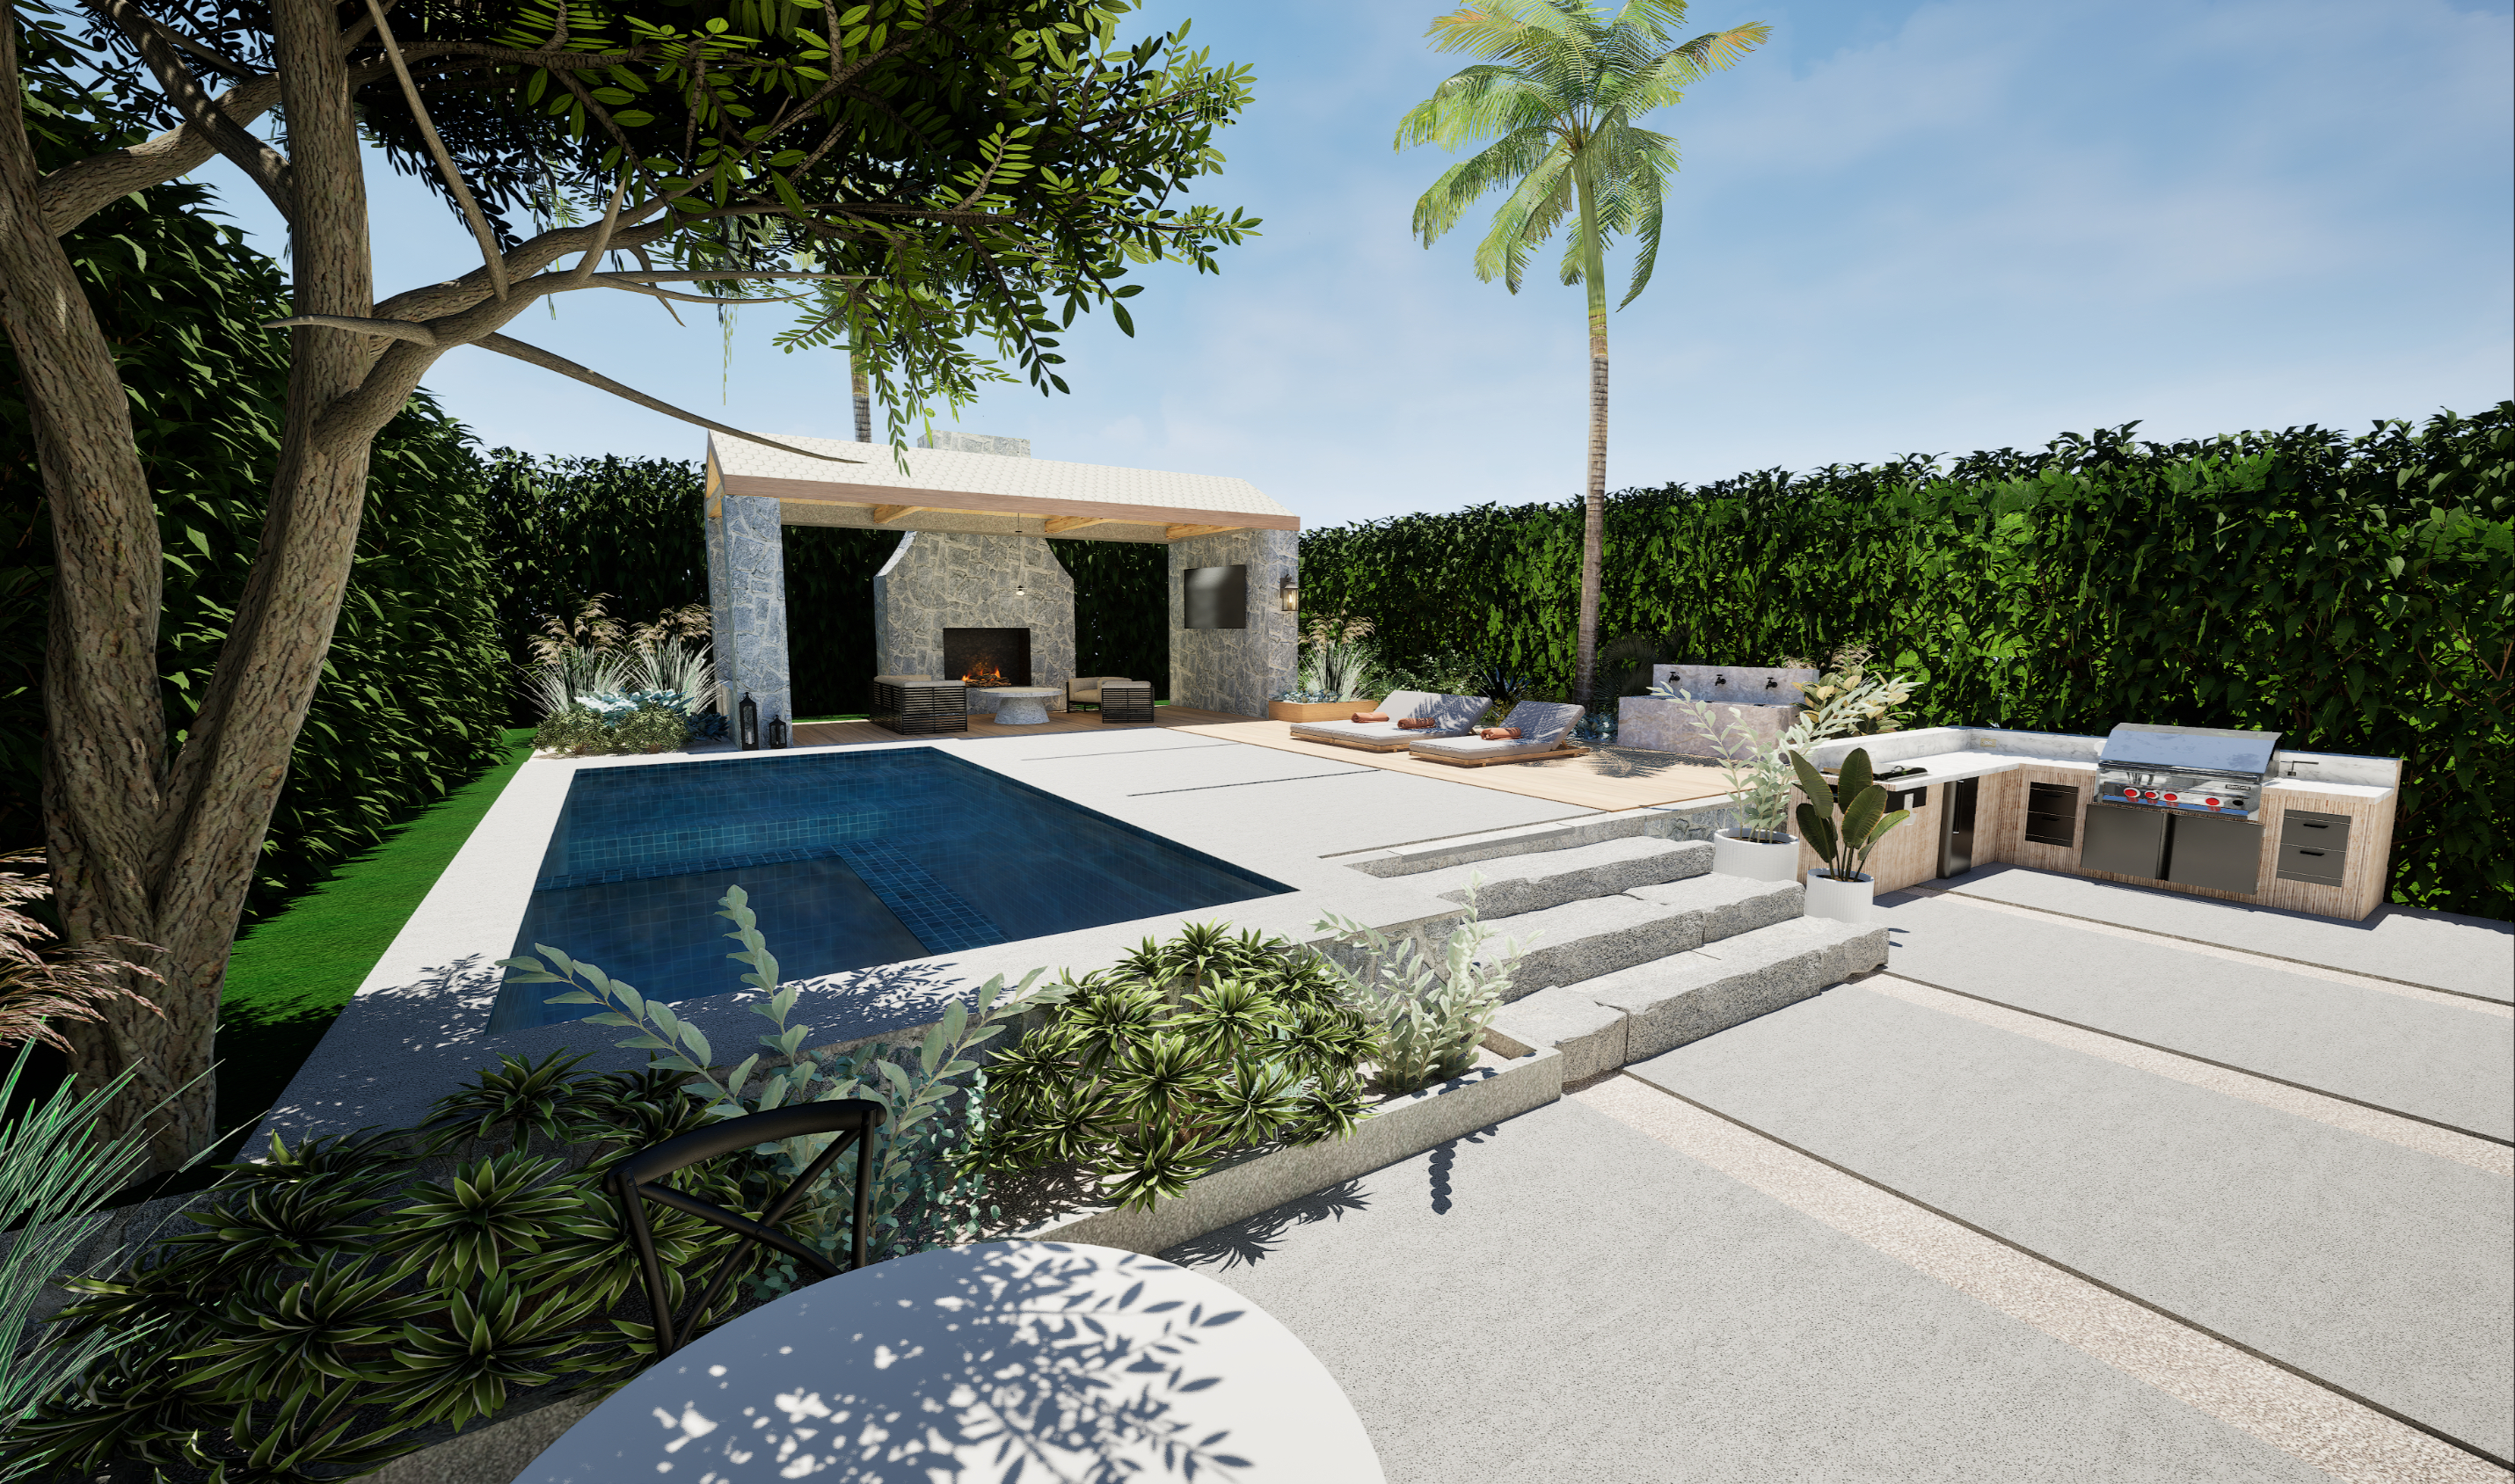
Comprehensive site planning with precise dimensions, circulation, setbacks, and outdoor zones — from pool layouts and hardscape to planting and utility coordination.
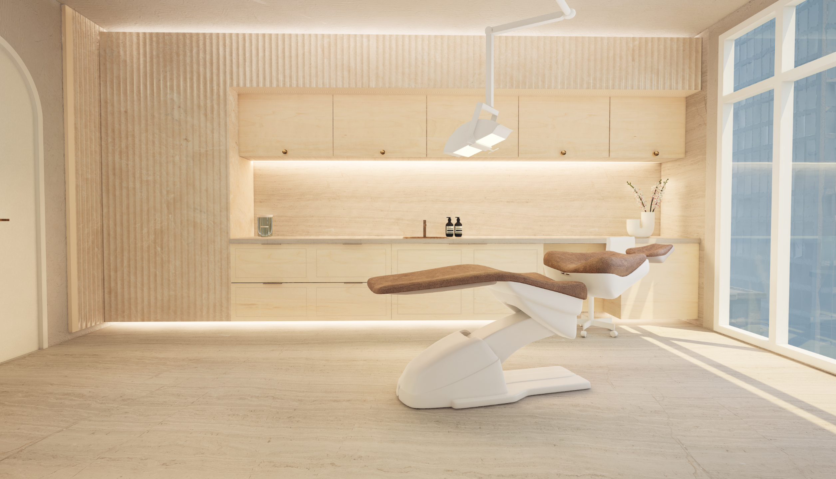
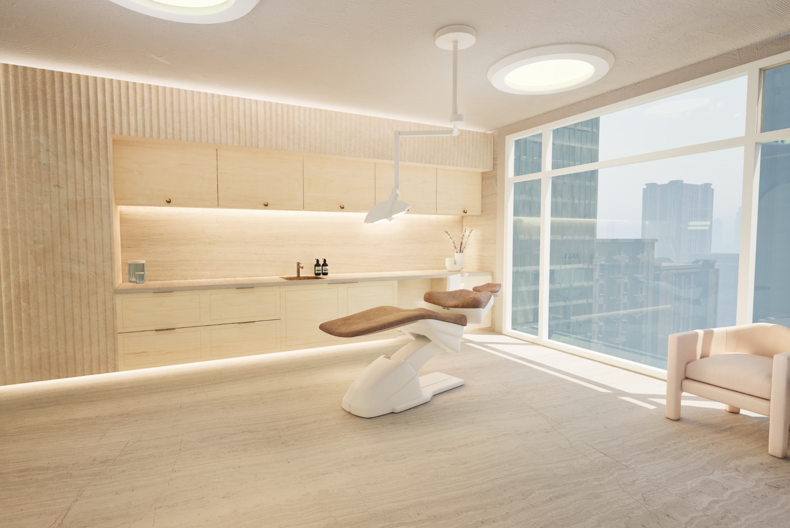
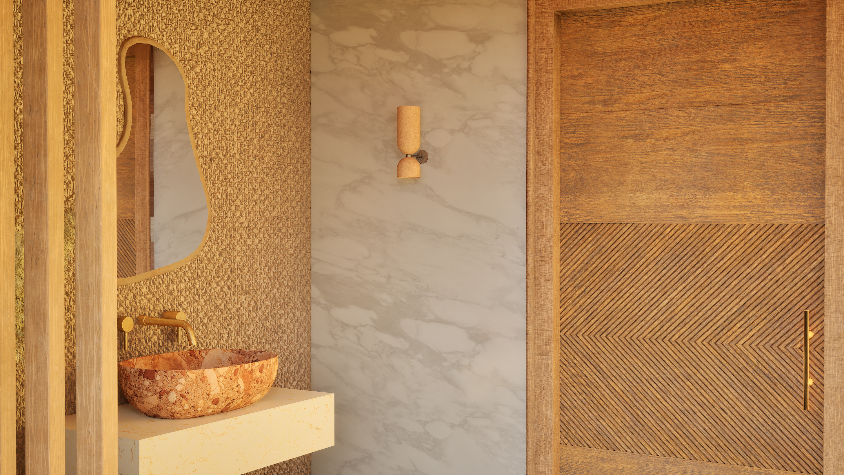
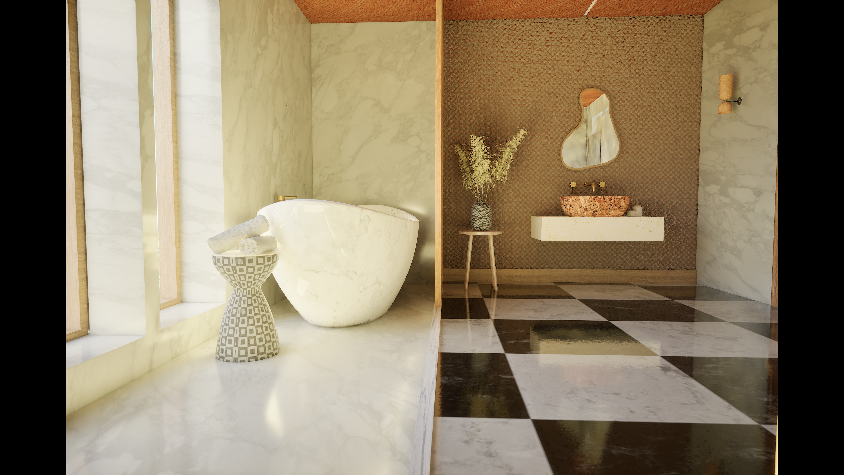
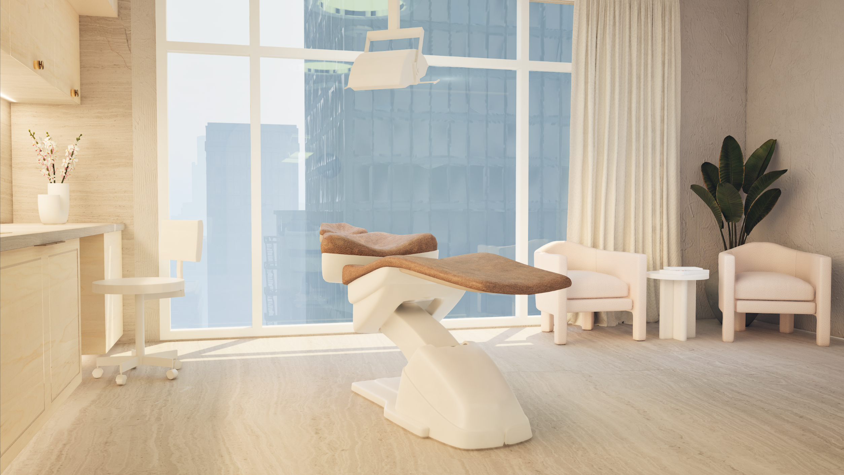
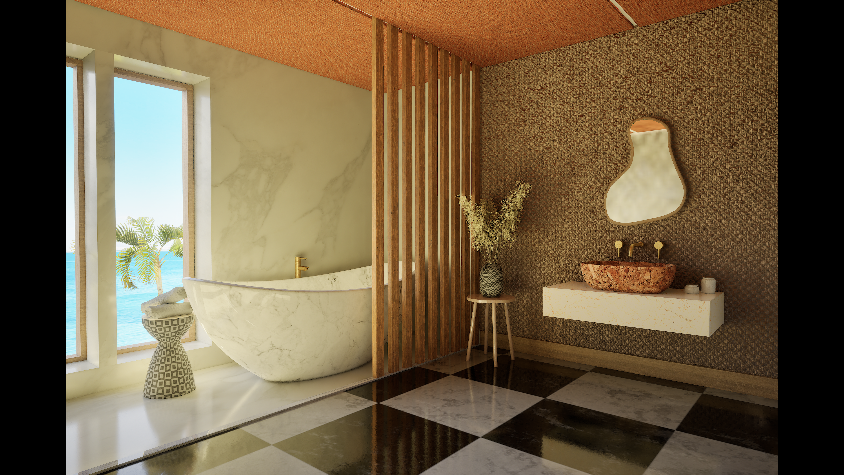
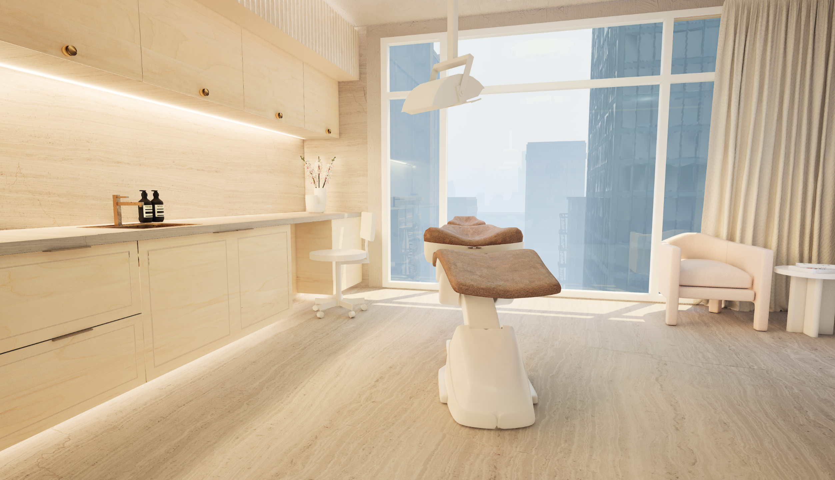
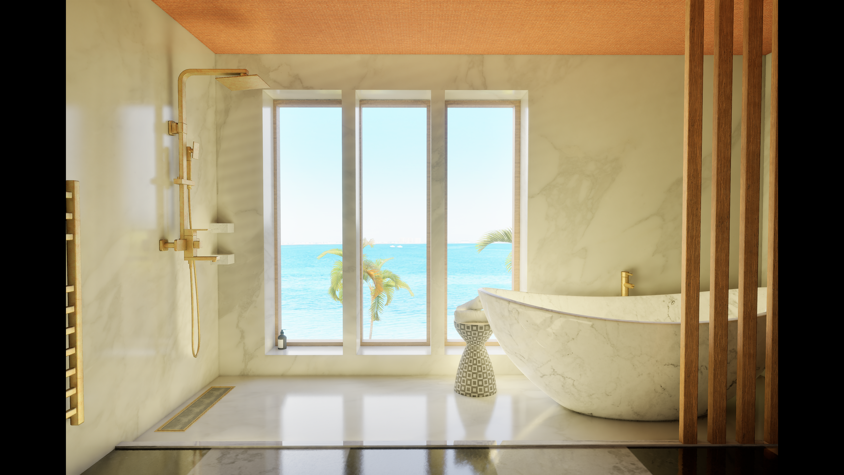
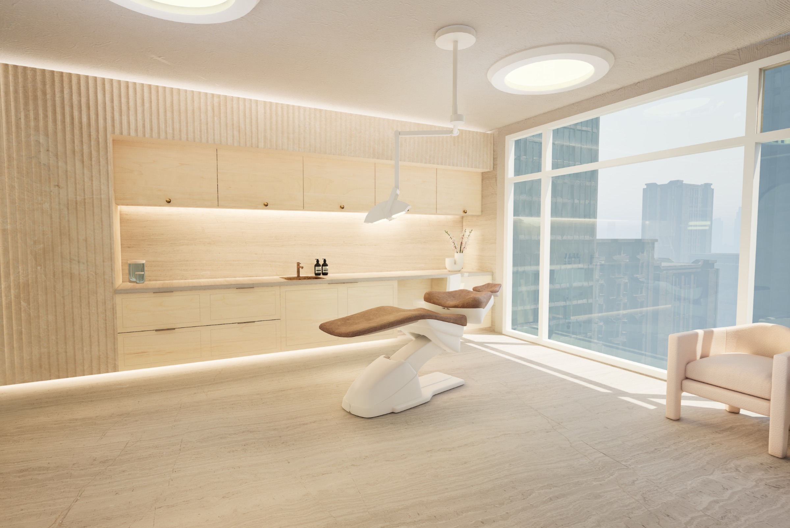
Thoughtful commercial environments that reflect your brand and support how people actually use the space.
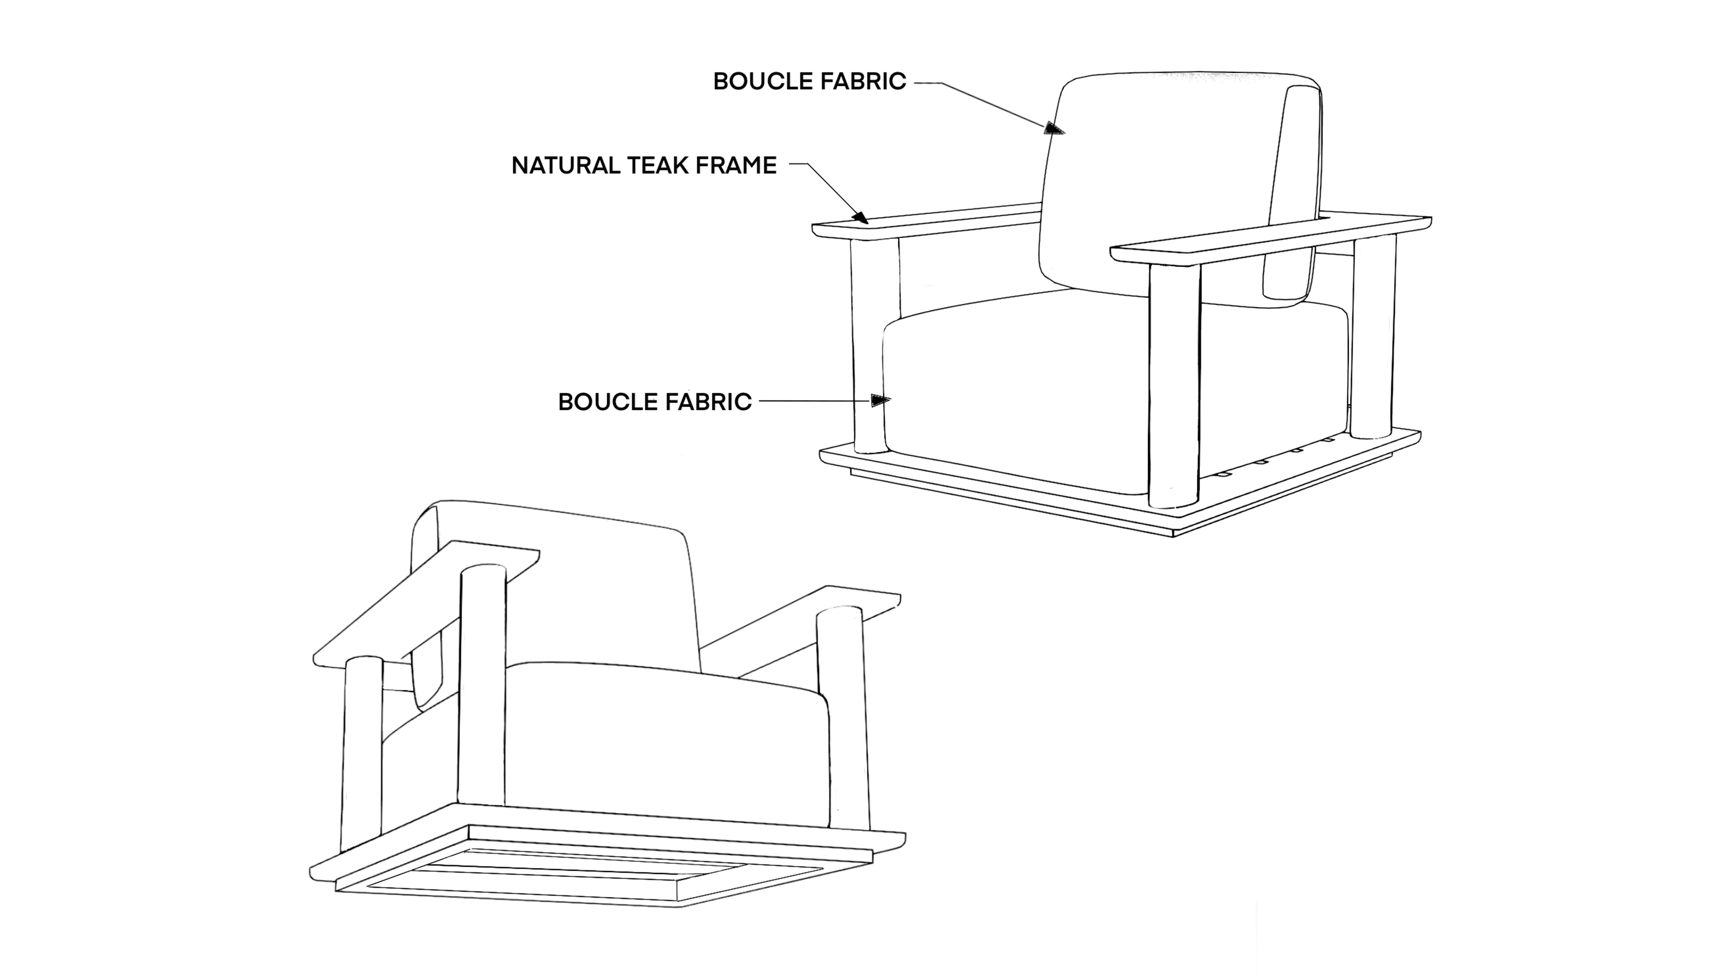
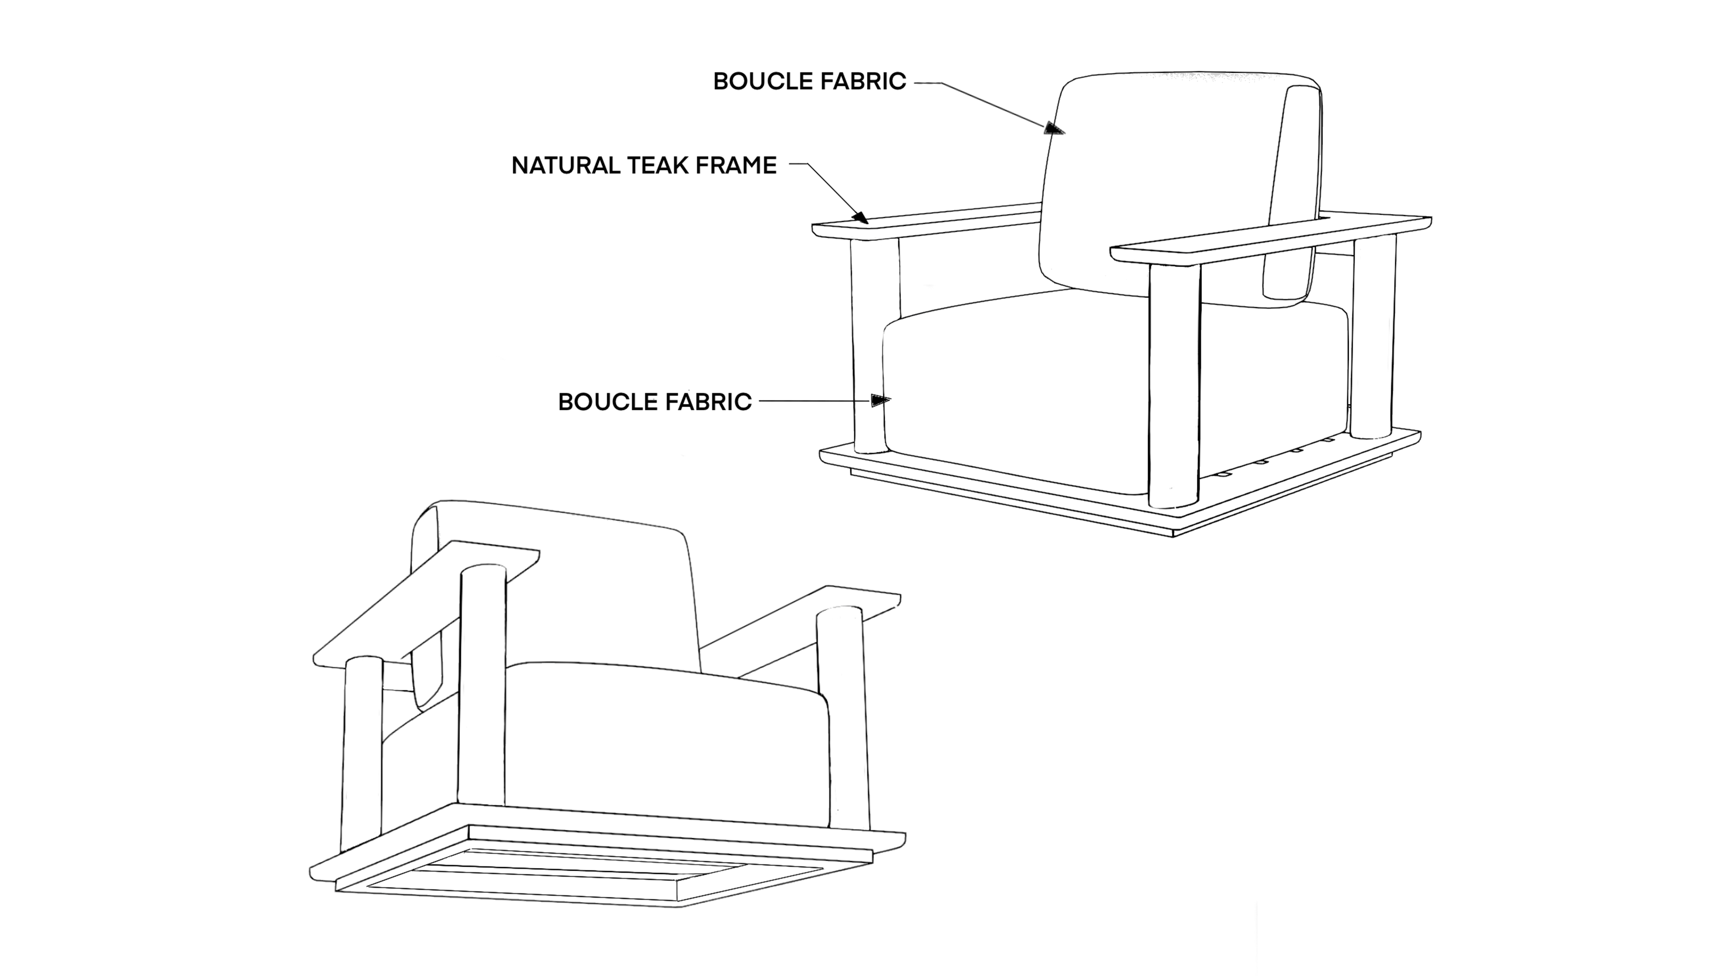
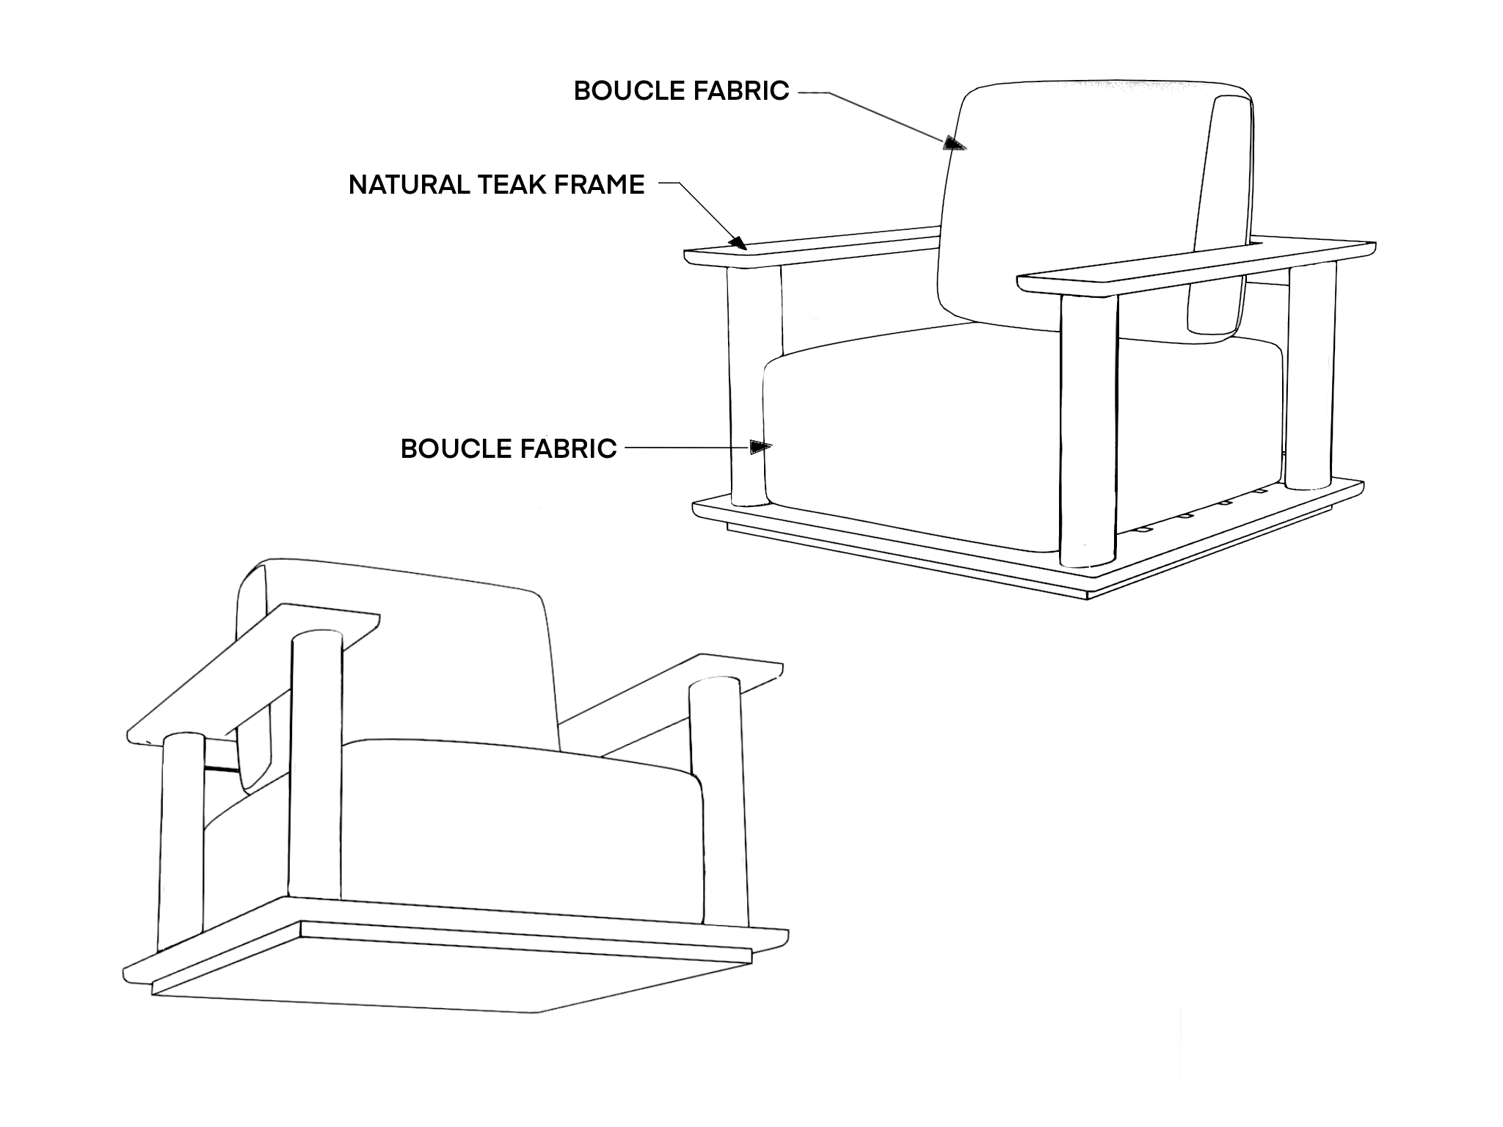
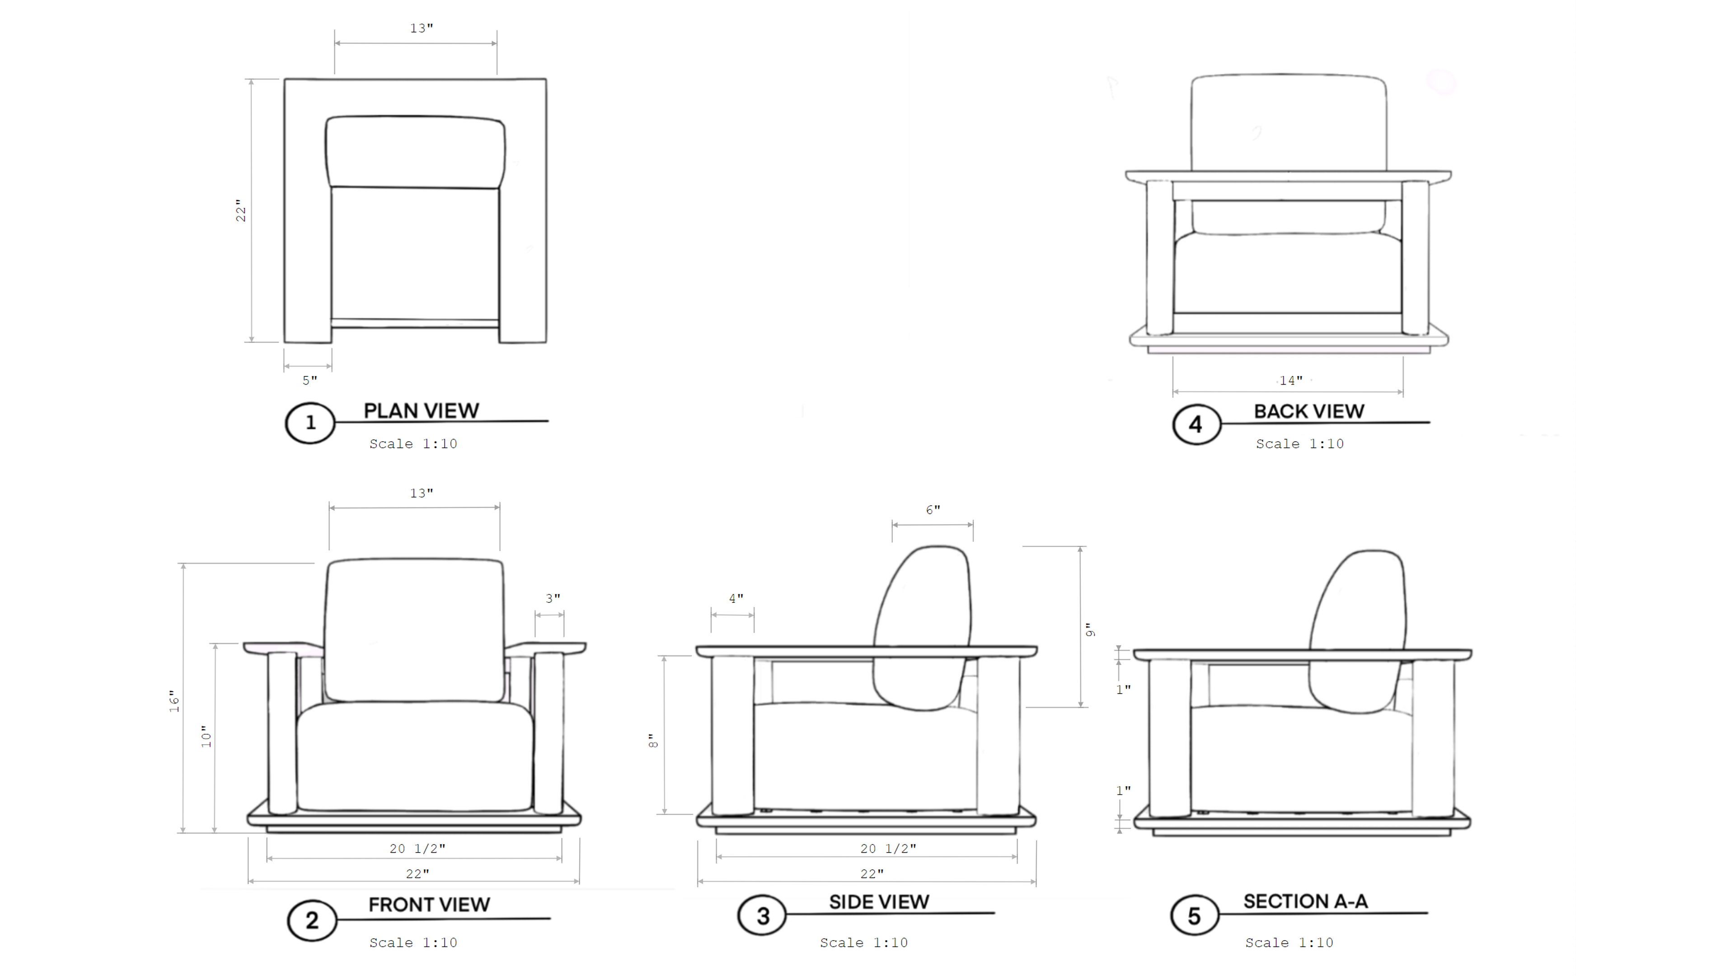
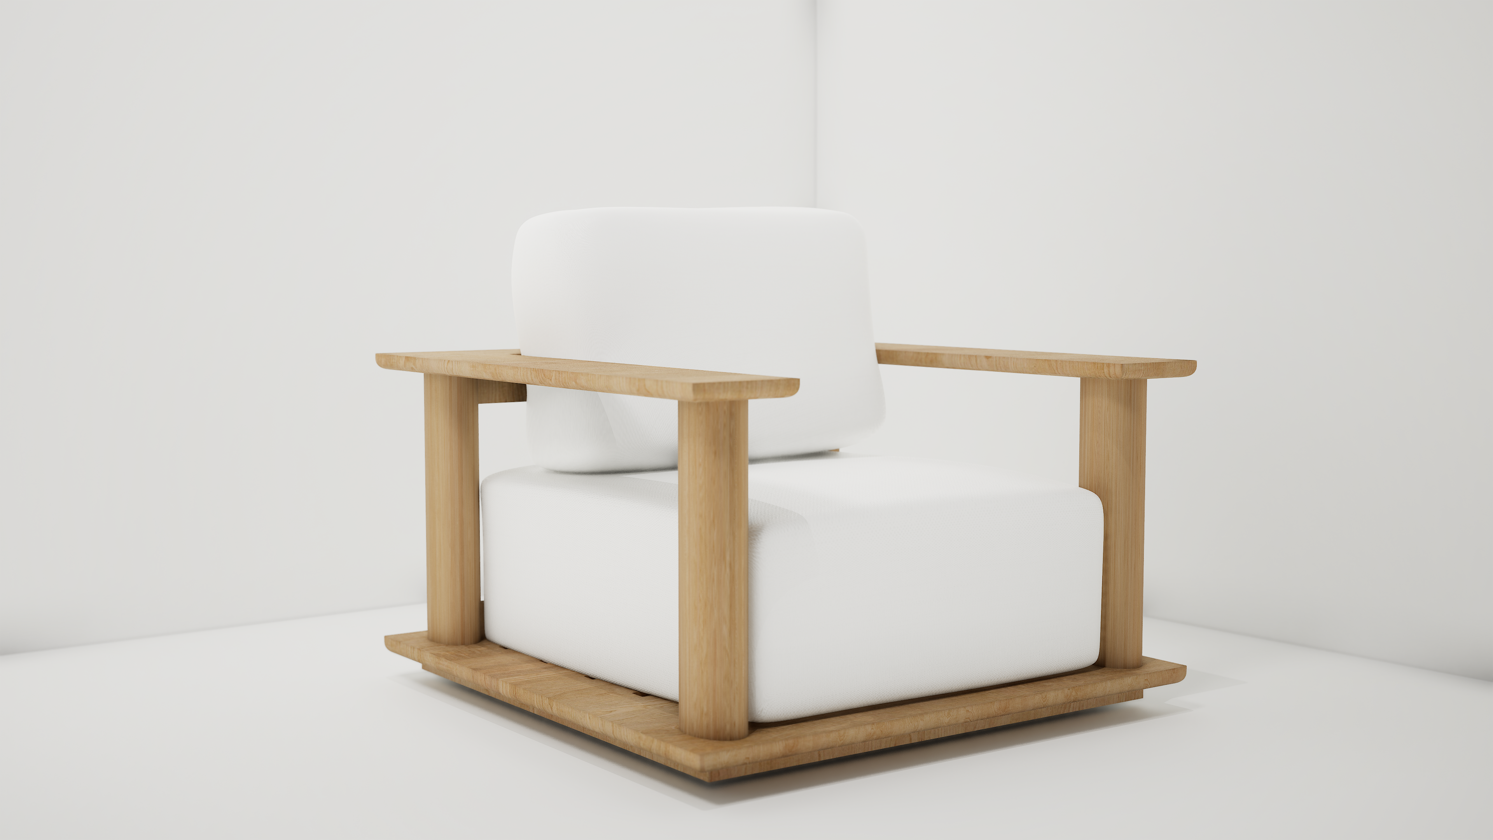
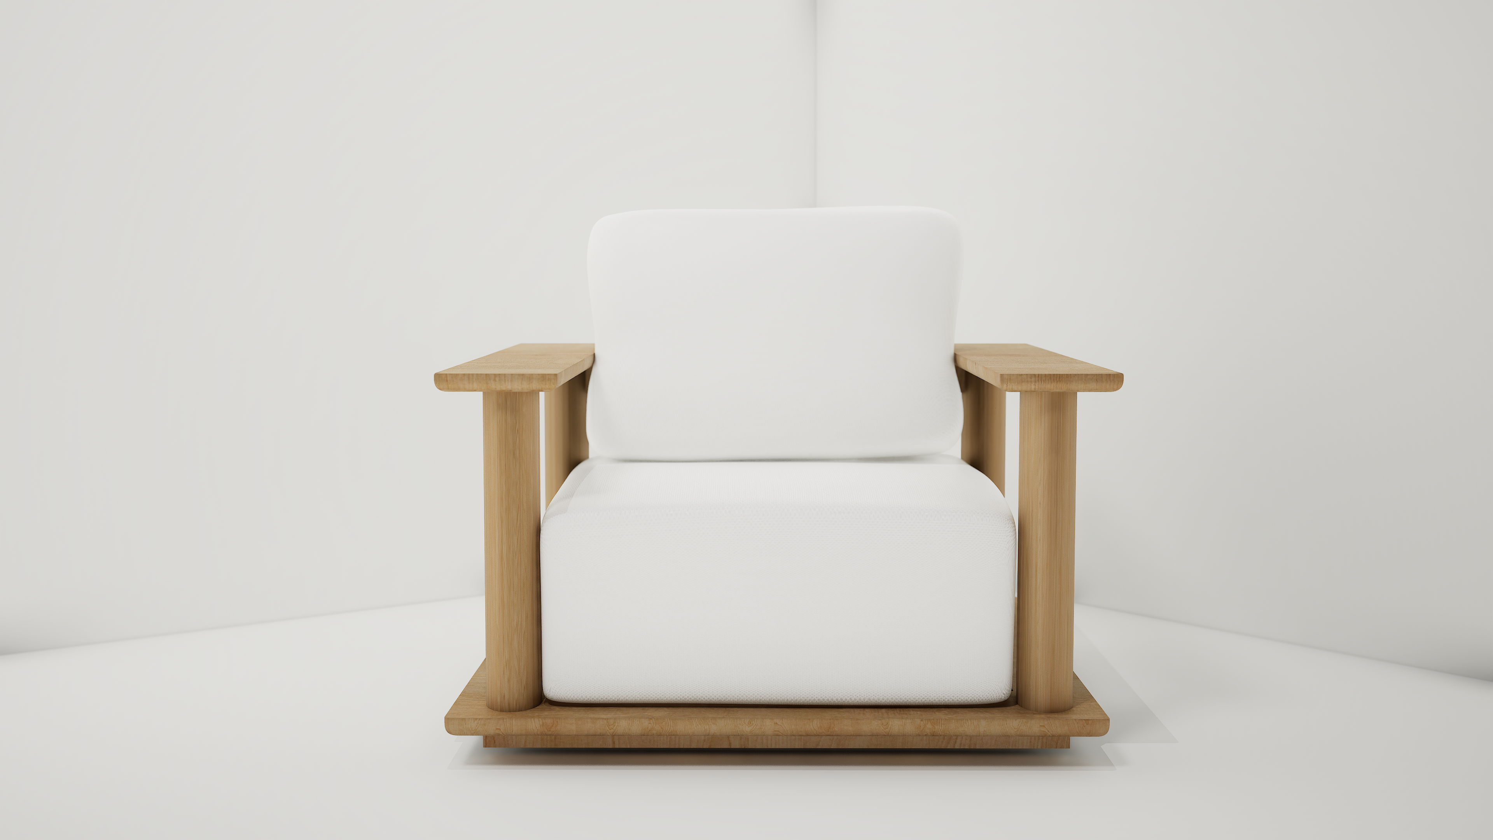
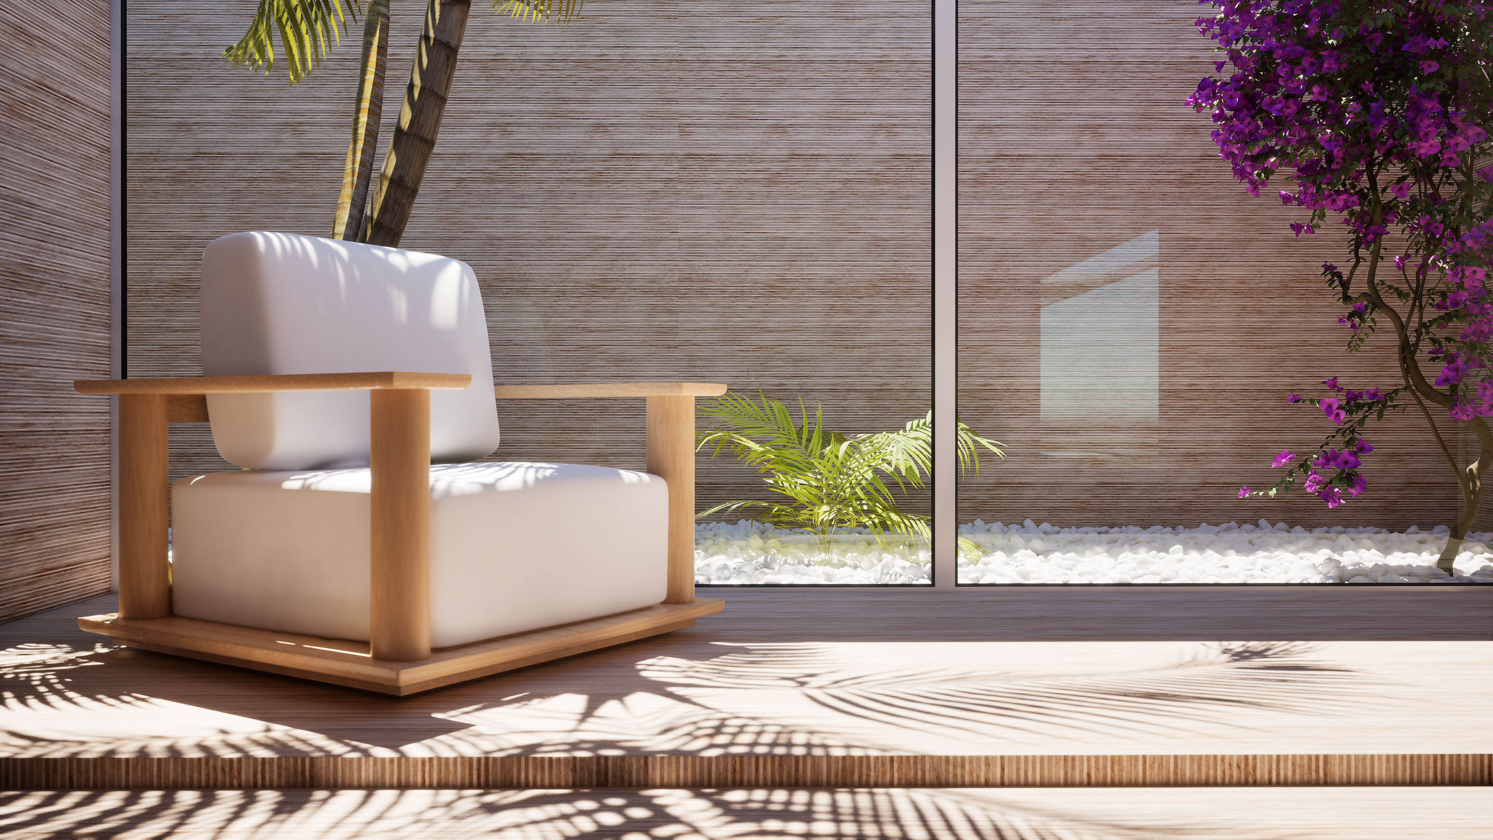
Custom furniture and product design — from initial sketches through detailed specifications for fabrication.
In real life
From visualization to finished space
Drag to compare — a 3D concept on one side, the completed project on the other.


Drag to explore
Looking for the AI prototype?
Design Preview is a separate GenAI experiment — not how this visualization work is made.